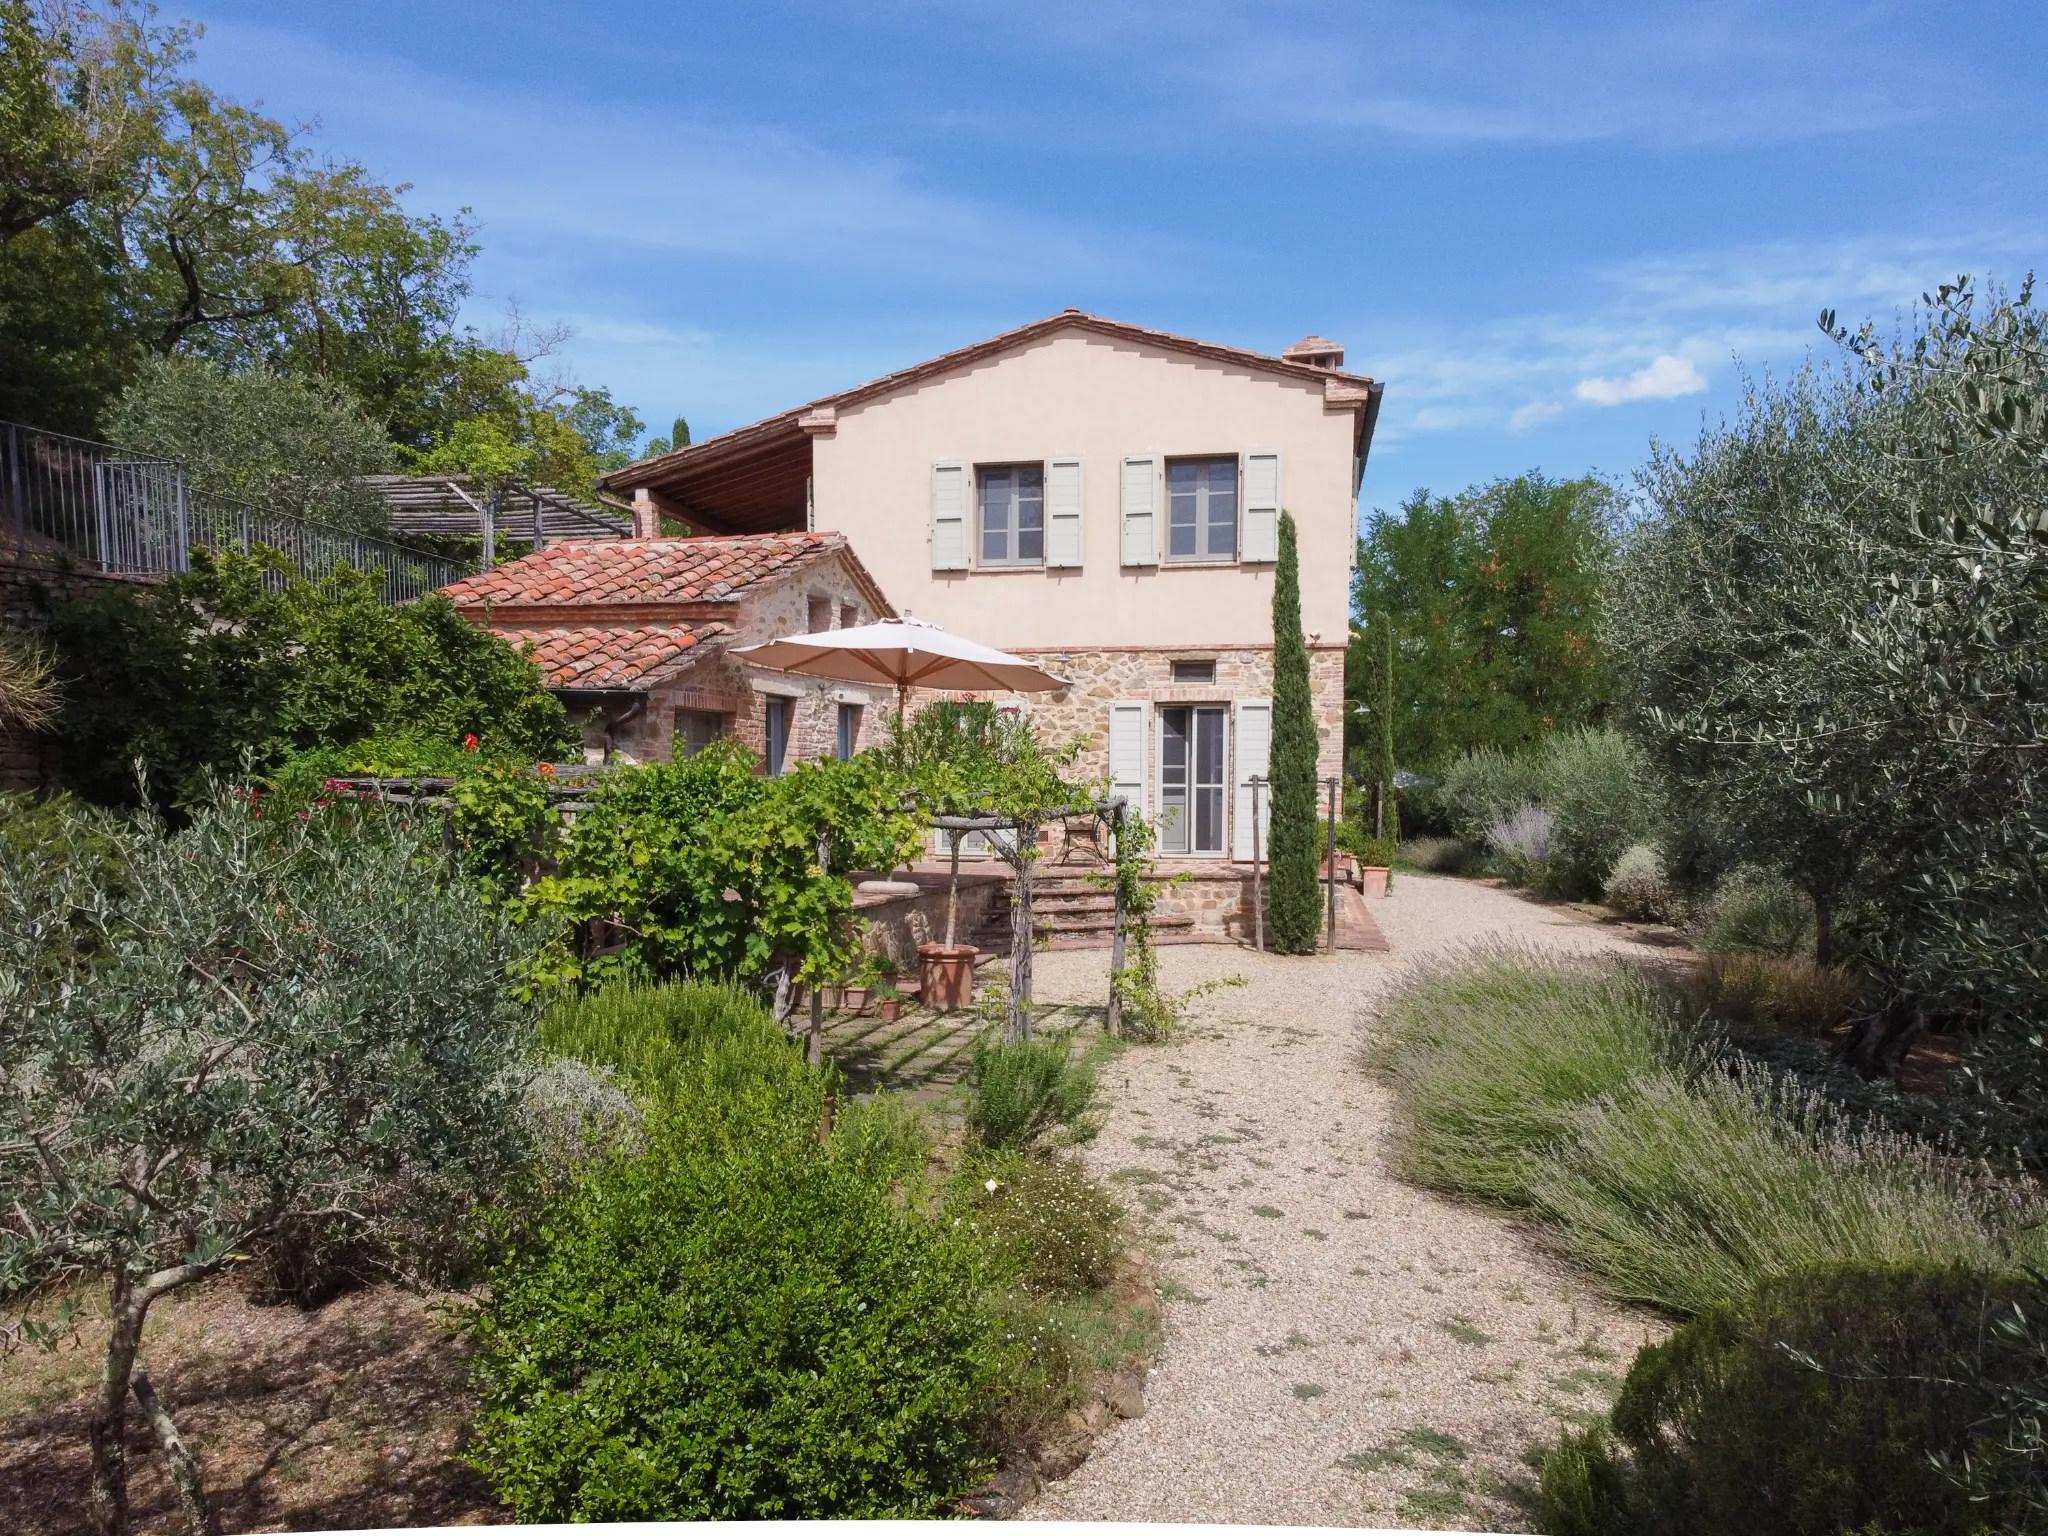
Sinalunga (SI)
Complete farmhouse renovation
Stone and terracotta, a kitchen, a living room with fireplace, a pergola and garden landscaping.
View the project and photographs →MANINI RESTORATIONS
Stonework, beams and rooms ready for a new use. Renovating a farmhouse means bringing together the building, comfort and budget. MANINI manages design, permissions and construction: appoint us to coordinate the complete renovation, with the work clearly defined from the start.
THE WORK YOU CAN ENTRUST TO US
A new layout affects building services. A material choice affects procurement and installation. Outdoor work needs to be included in the programme with its permissions. Managing those decisions separately leaves the owner to connect them.
With MANINI, you can appoint a dedicated team to coordinate design, works and suppliers. You stay involved in decisions about your home, reviewing the budget, scope and variations before work proceeds.
Discuss the complete renovation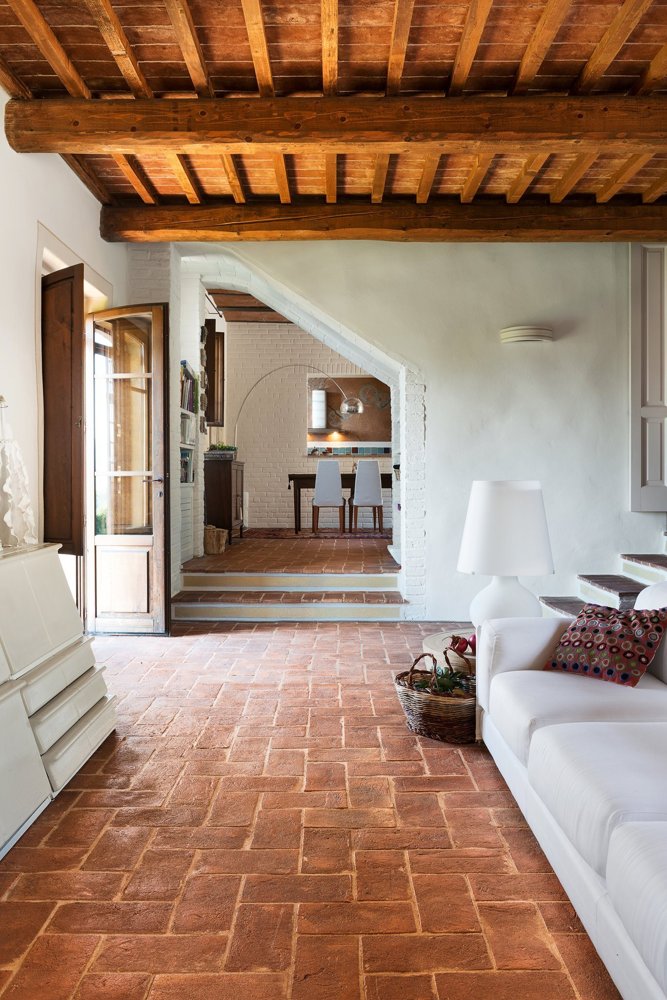
DESIGNING FOR DAILY LIFE
A sitting room with exposed beams can be beautiful yet leave few practical places for furniture. A separate kitchen may suit entertaining, or make it harder to spend time together. Before selecting floors and taps, we discuss the way your family uses the house: working from home, hosting guests and keeping private spaces.
Those needs guide the layout. Bathrooms, circulation and connections to the garden belong in the same design. We consider what should be retained and which changes suit the existing building. You can appoint MANINI for this stage and the renovation itself, so you do not have to connect design decisions and construction on your own.
Discuss what your home needs →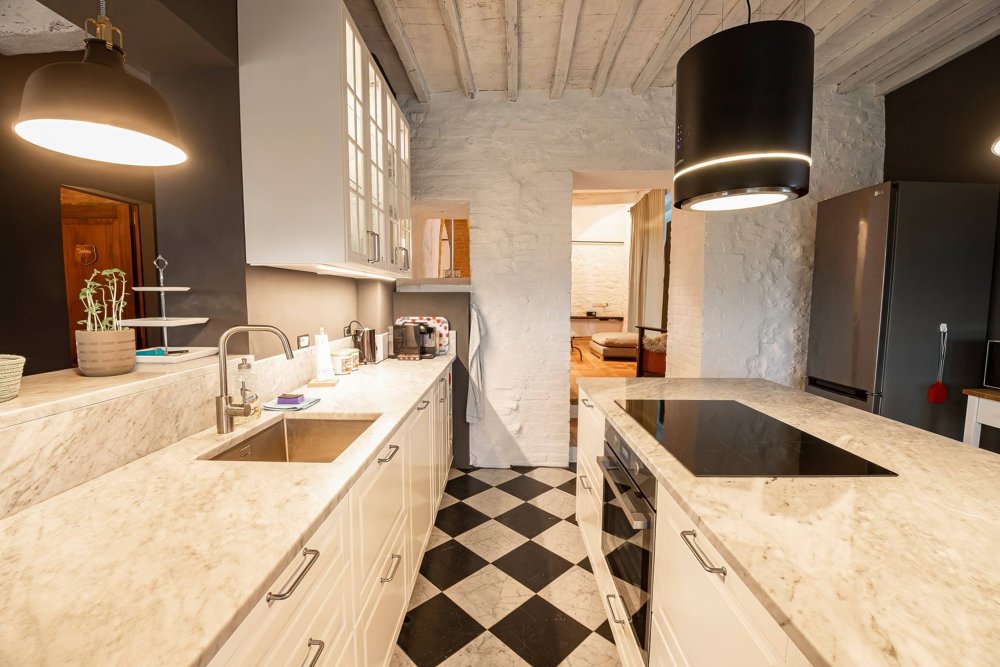
DESIGNING FOR DAILY LIFE
Keeping a farmhouse’s character need not rule out a practical kitchen, a well-planned bathroom or lighting suited to different times of day. In La casa giusta, Leopoldo Manini starts with how rooms are used: task lighting at the kitchen worktop, light for the dining table and a different setting for evenings in the sitting room.
During renovation, those decisions affect service routes, sockets, finishes and furniture positions. Addressing them during design allows alternatives to be compared before procurement and installation. The agreed specification records the choices included in the appointment; features to be retained are assessed according to their condition.
Discuss what your home needs →Cracks, leaks and deterioration are not resolved by selecting a surface finish. The condition of the building informs work on masonry and roofing; causes of damp need to be identified before specifying the work. Technical assessments and any structural work form part of the agreed scope.
Internal layouts and new services have to work with existing walls, floors and openings. Stone, terracotta and timber may be retained or complemented according to their condition and the design. The arches and exposed beams in our projects show different choices to consider for each property.
Planning status, restrictions and permitted works need to be checked with the appointed professionals. Courtyards, access, landscaping and utility connections are not automatically included in the building renovation. They need to be assessed and specified in the agreement. The technical classification of restoration or renovation depends on the actual work involved.
Cost depends on the property’s condition, the work required, building services, finishes and site access. The scope of work distinguishes included items from those to assess separately. In a turnkey project, coordination, responsibilities, decisions and variations are defined for the appointment; unlimited work is not assumed to be included.
Sinalunga (SI)
Stone and terracotta, a kitchen, a living room with fireplace, a pergola and garden landscaping.
View the project and photographs →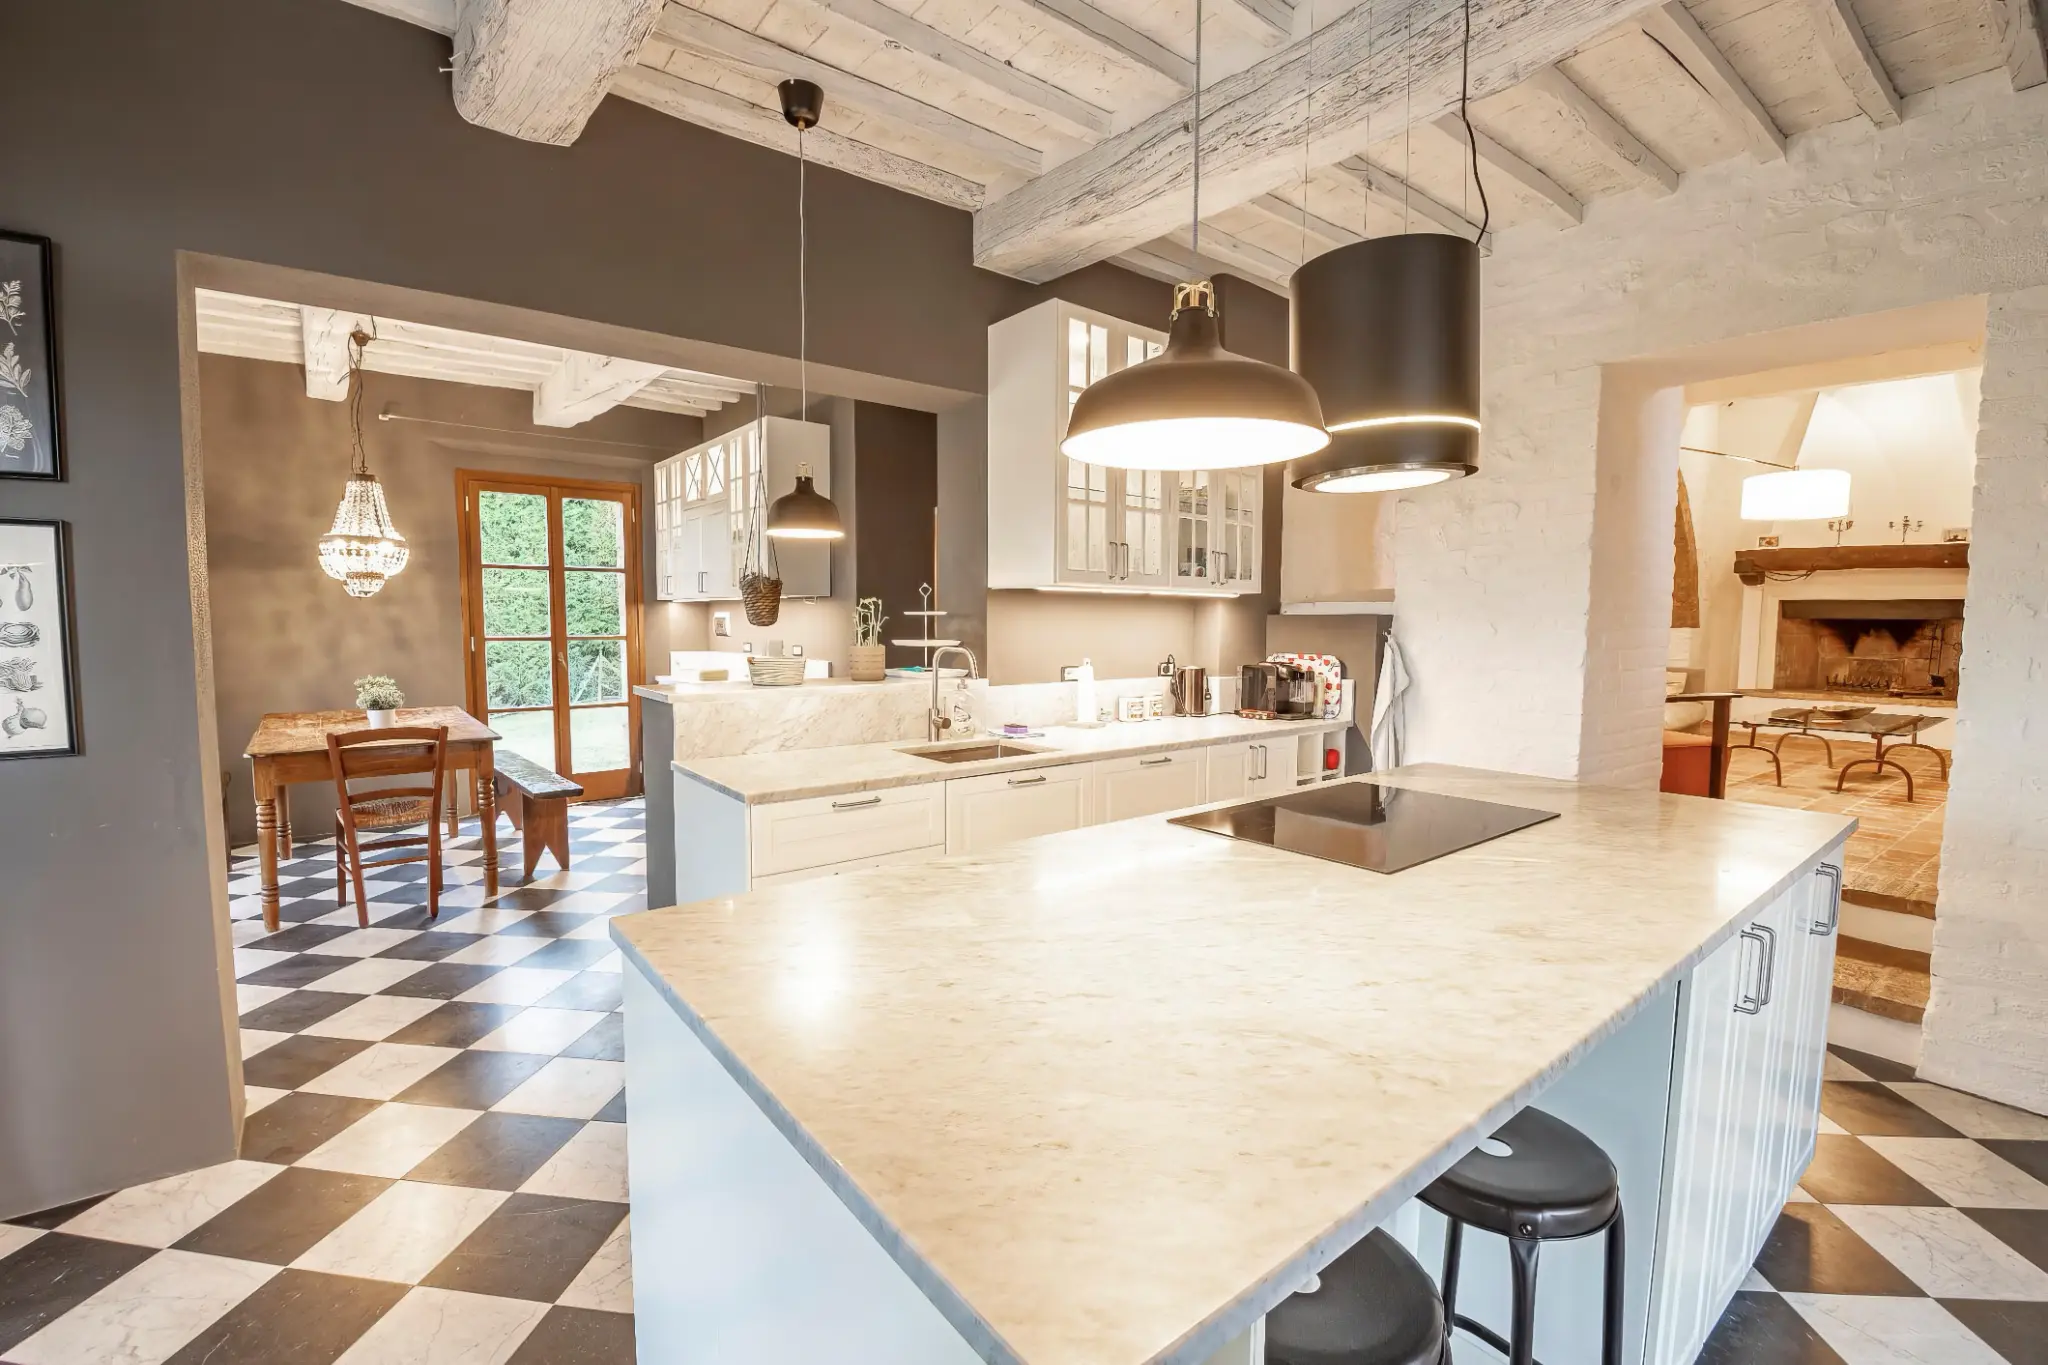
Torrita di Siena (SI)
Exposed arches and beams, a steel and timber staircase, a kitchen and a terrace with a wood-fired oven.
View the project and photographs →Do you already own a property, or are you considering a purchase? Call our office or send us the location and an initial description. We will discuss your requirements, the information needed and how to organise design, permissions, construction and completion.
Discuss Your ProjectWe don't start with a quote. First we verify together whether your property, your goal and your budget meet the conditions for a MANINI Restorations project.

Complimentary book
Before the work begins, there are choices that matter. Enjoy our complimentary book for those looking to build or renovate a home that meets the needs of the whole family.
Complete digital edition · English PDF. Your download starts after the form is successfully submitted.
Email: info@maninigroup.it
Phone: +39 0577 685015
Office: Manini Contract s.r.l. — Torrita di Siena (SI) — Italy