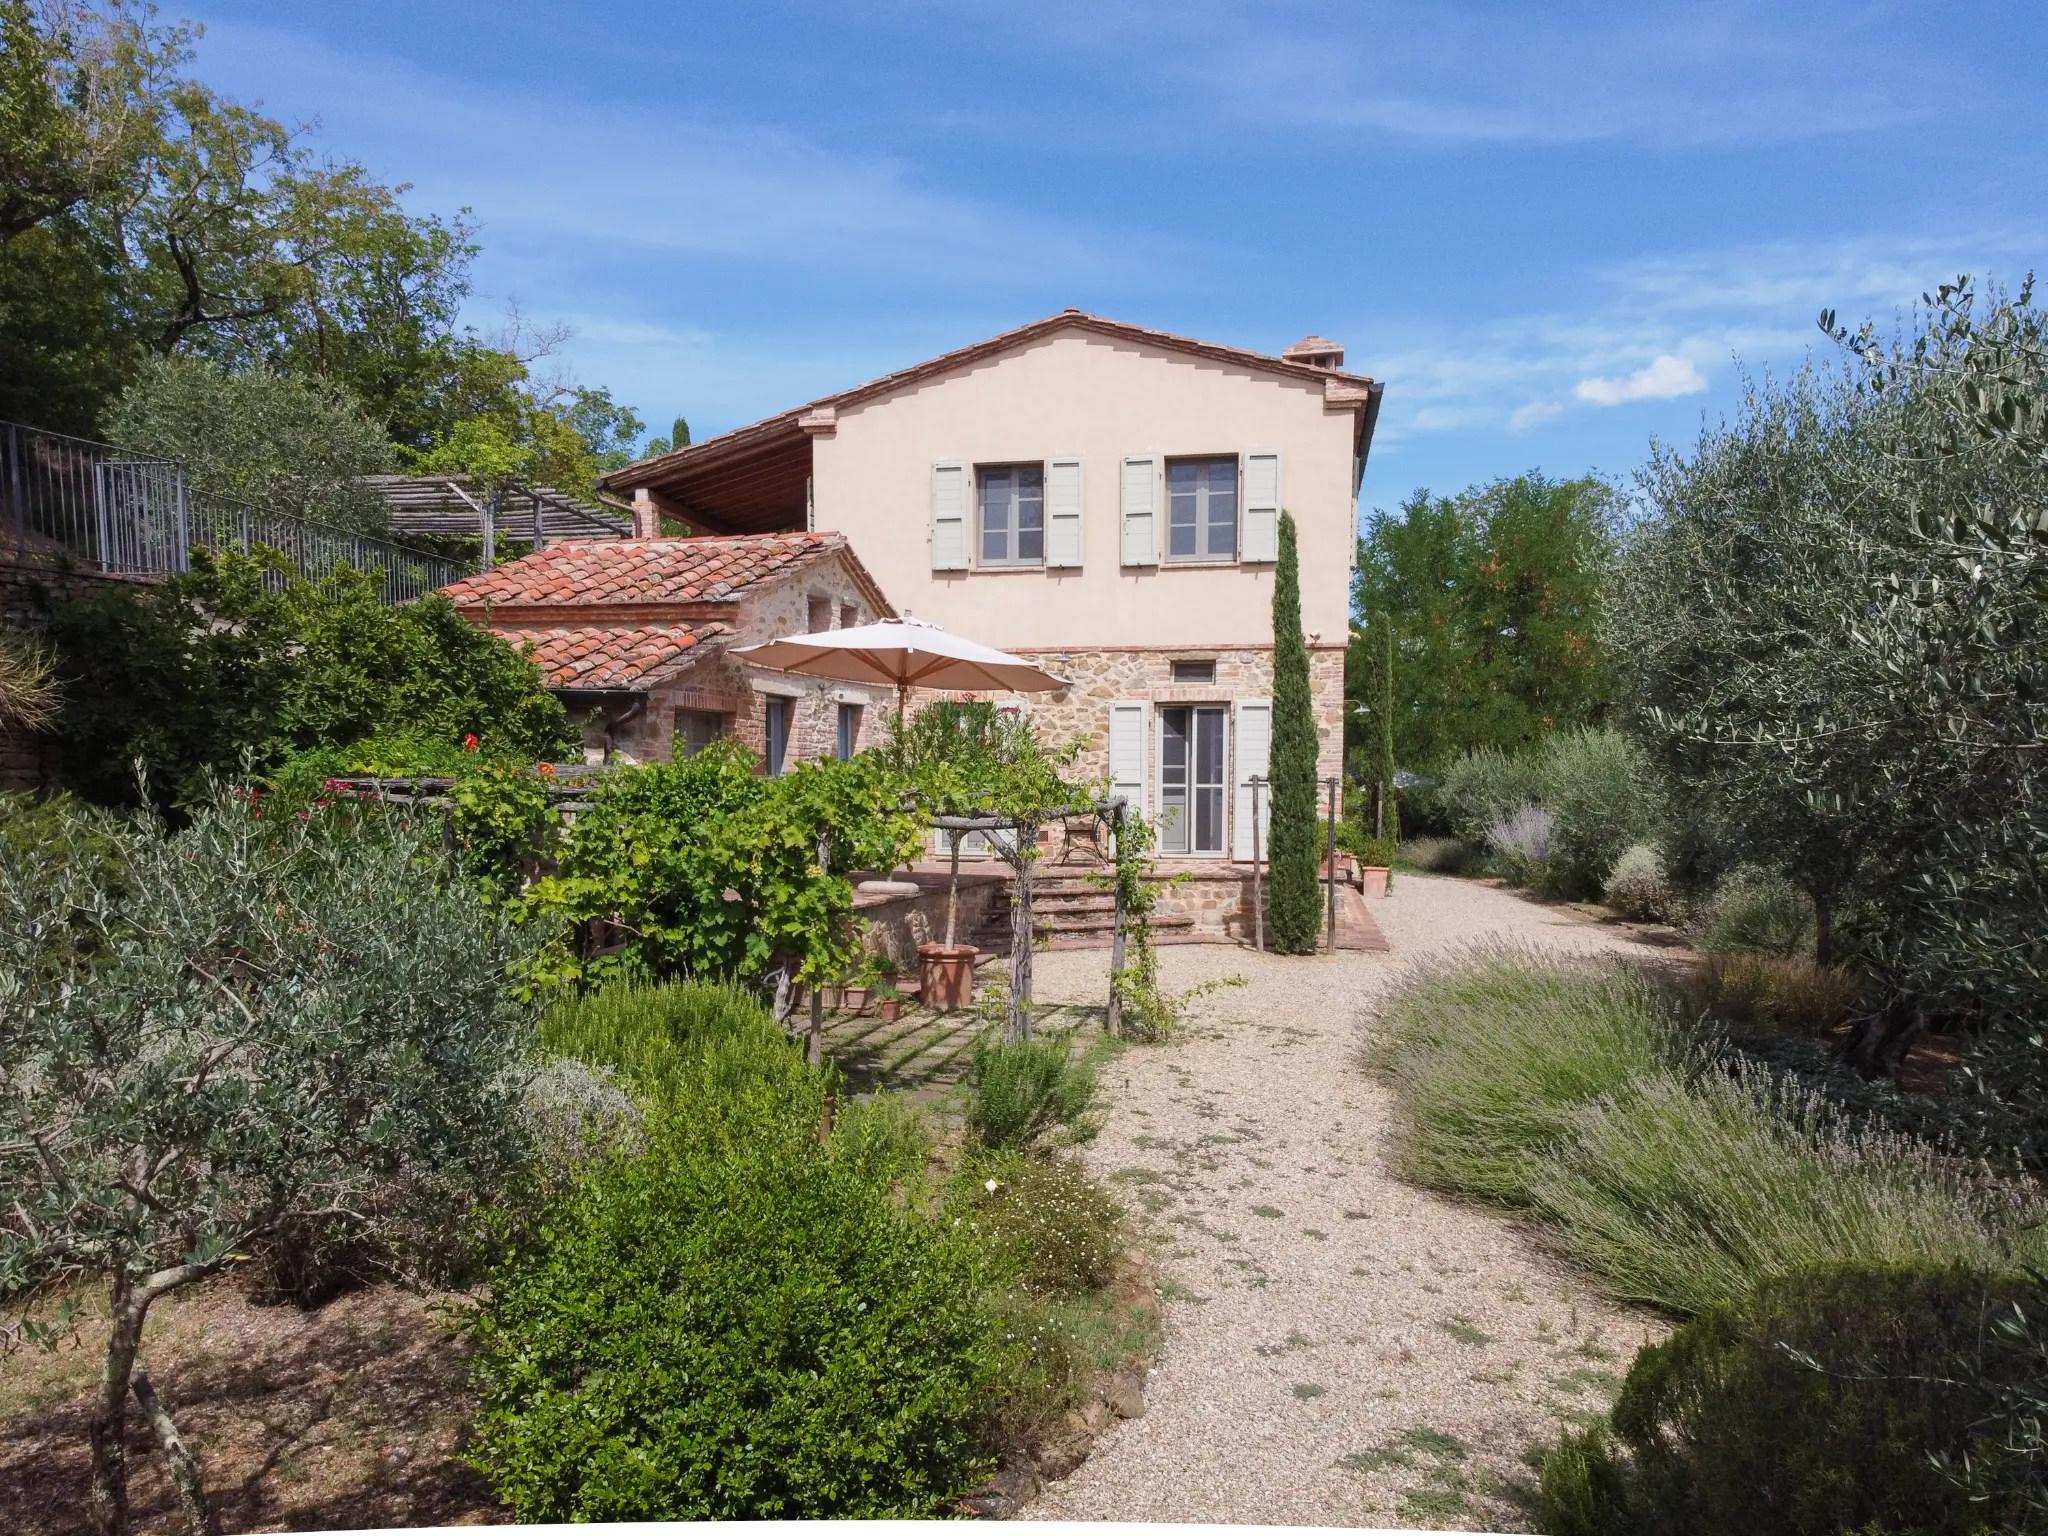
Sinalunga (SI)
Complete farmhouse renovation
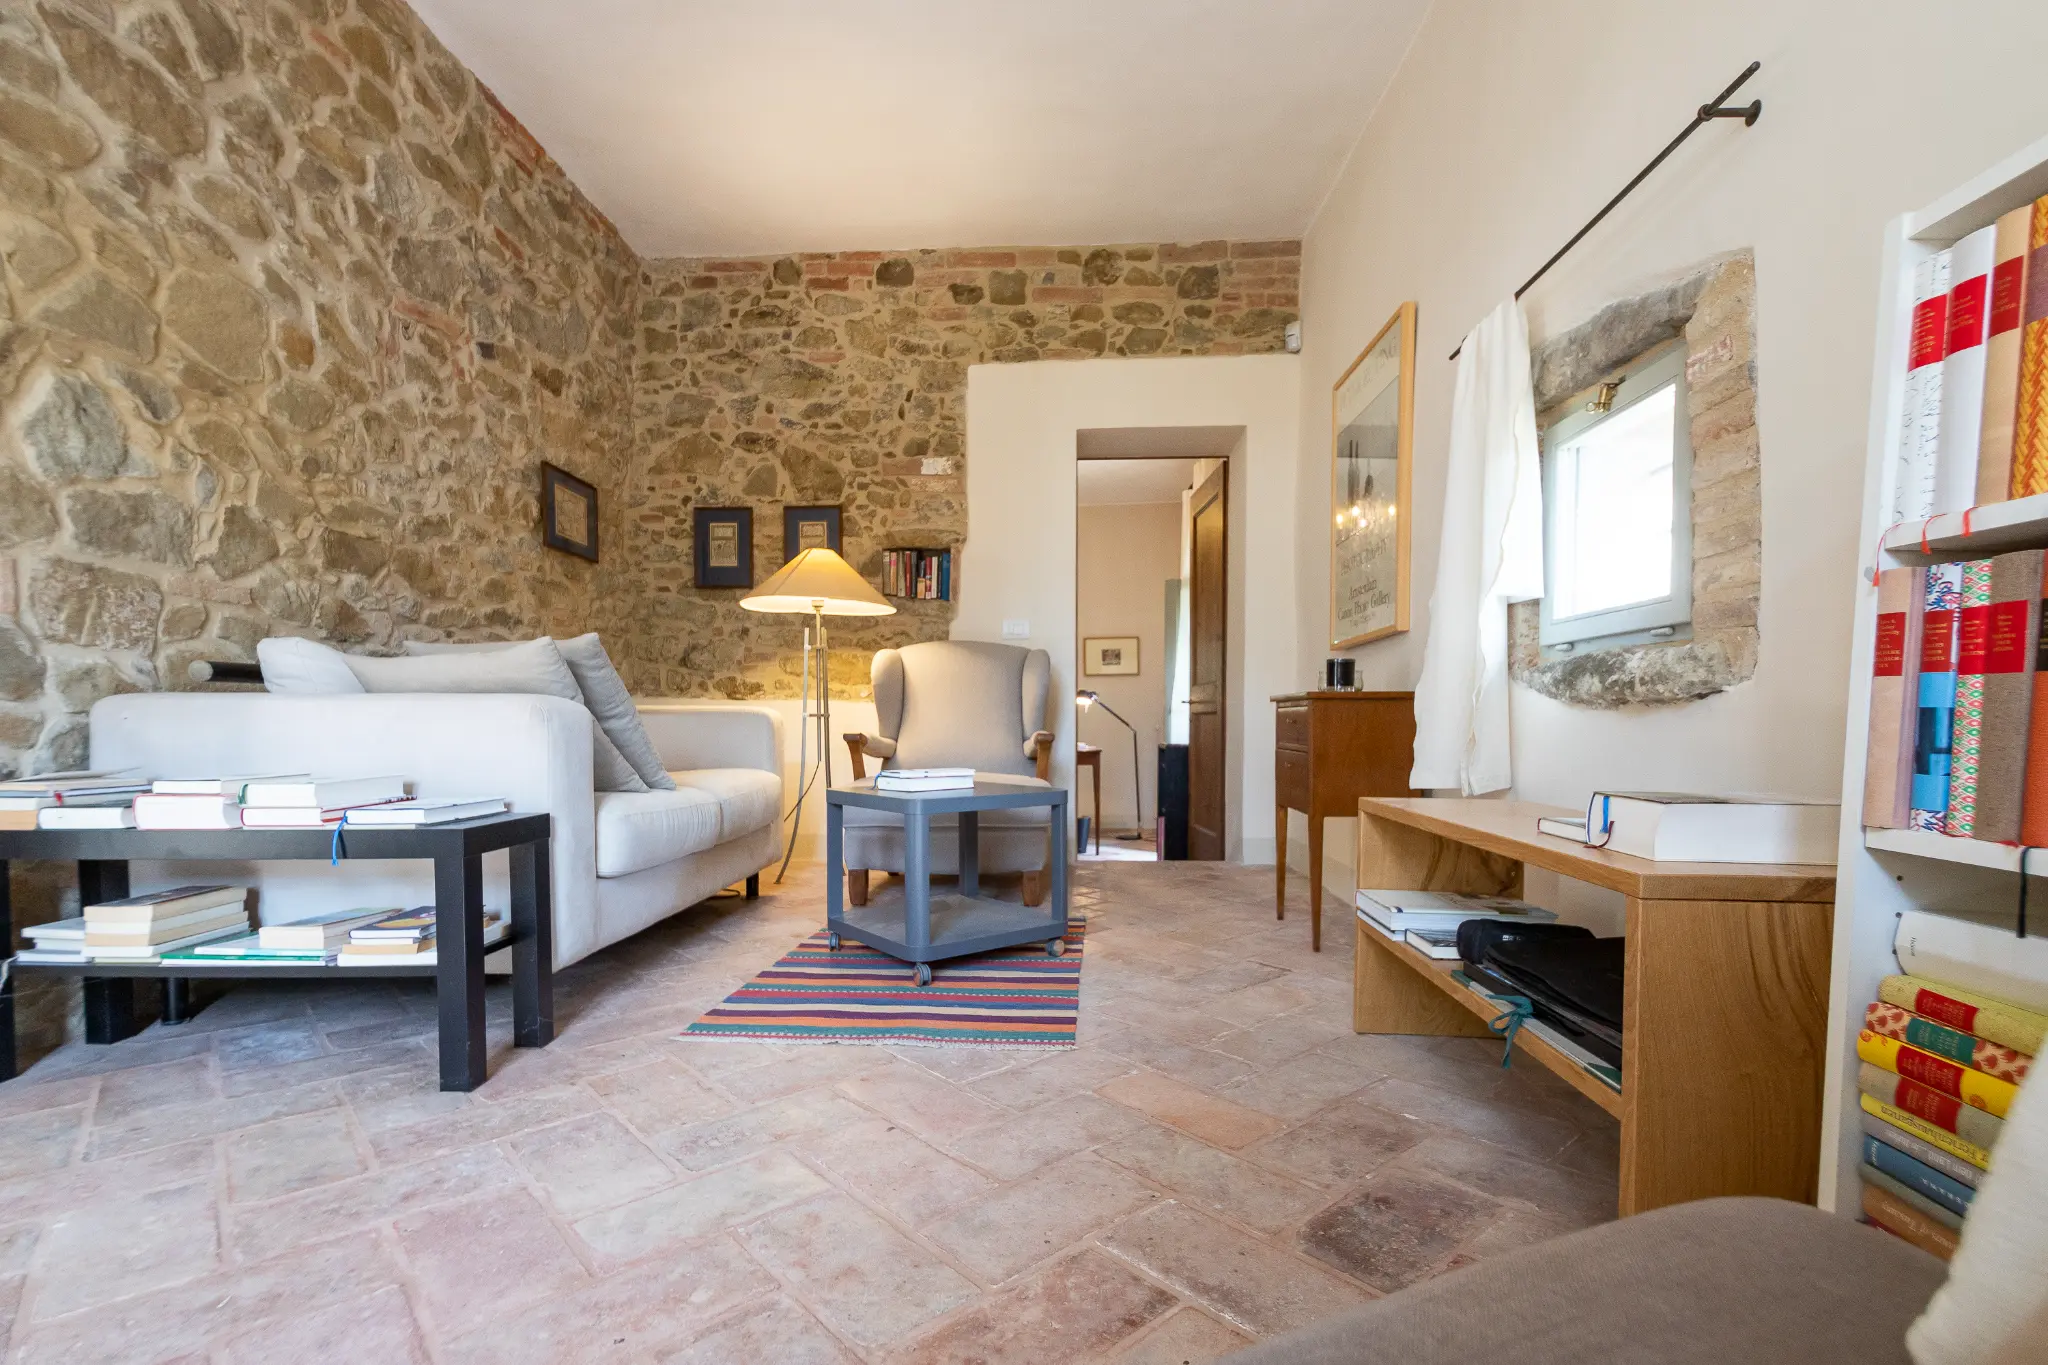
Stone and terracotta, a kitchen, a living room with fireplace, a pergola and garden landscaping.
View the project and photographs →MANINI RESTORATIONS
Your villa can work better for the life you want to lead: a more suitable layout, renewed services and outdoor spaces to enjoy. Appoint MANINI to coordinate the work from design to finishes, with an agreed scope and clear responsibilities.
THE WORK YOU CAN ENTRUST TO US
A new layout affects building services. A material choice affects procurement and installation. Outdoor work needs to be included in the programme with its permissions. Managing those decisions separately leaves the owner to connect them.
With MANINI, you can appoint a dedicated team to coordinate design, works and suppliers. You stay involved in decisions about your home, reviewing the budget, scope and variations before work proceeds.
Discuss the complete renovation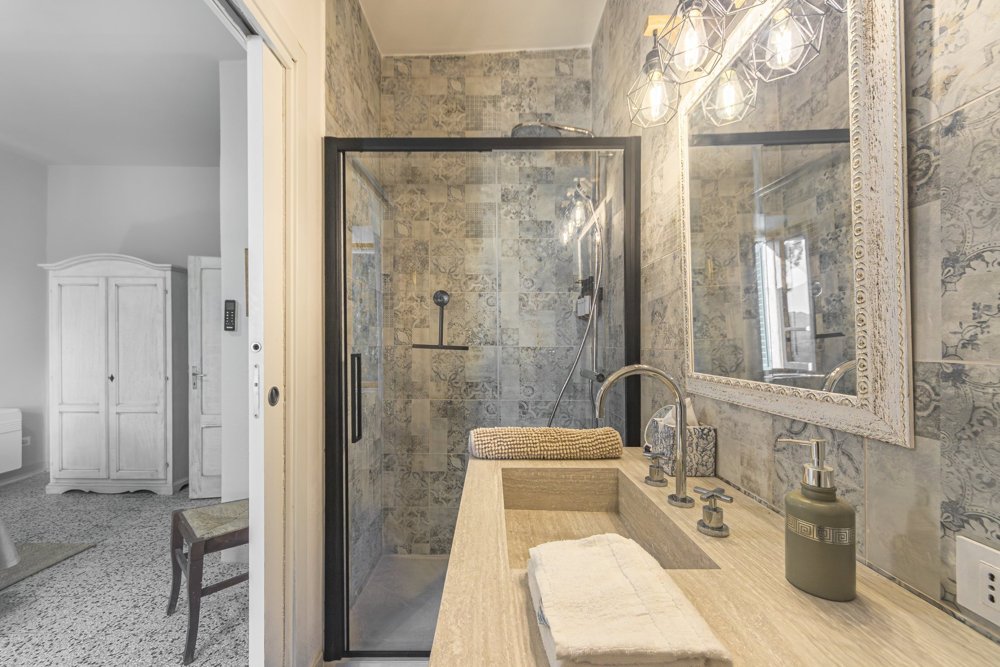
DESIGNING FOR DAILY LIFE
The first request may be straightforward: add a bathroom, move the kitchen or create a more independent guest area. The consequences involve drainage, services, circulation and finishes. A complete design brings those choices together before they become separate jobs on site.
We begin with how you use the villa today and what you want to change. Hosting guests, working from home and differing family needs all affect the layout. MANINI can manage design development and the coordination of agreed works, keeping you involved in the alternatives without leaving you to organise every supplier.
Discuss what your home needs →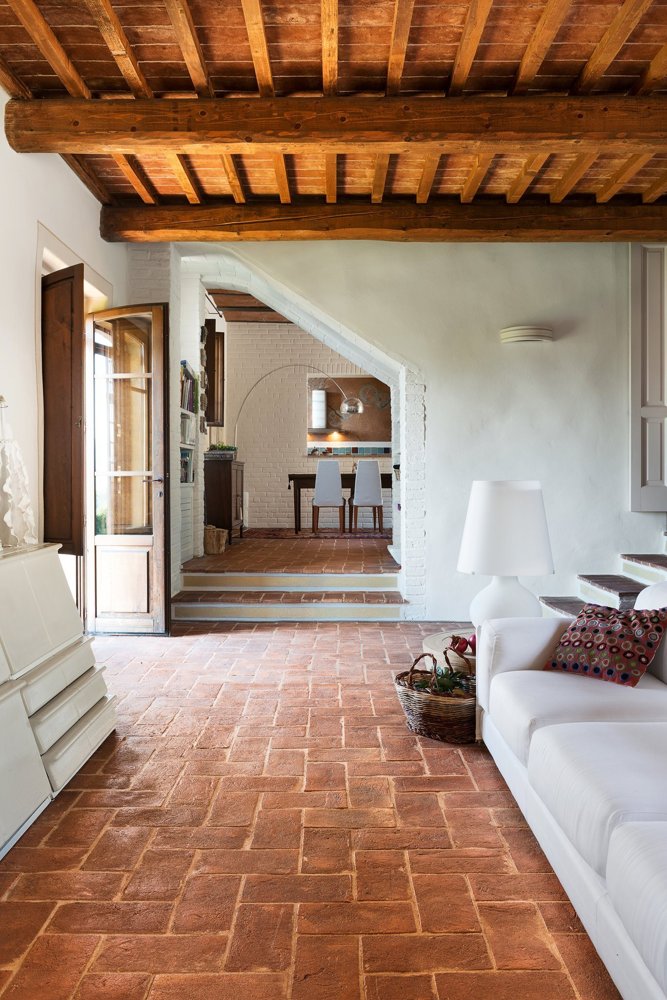
DESIGNING FOR DAILY LIFE
An unused terrace, a veranda needing attention or a garden disconnected from the house deserves consideration while interiors are being designed. Openings, shade, routes and materials shape the way you move from the kitchen to outdoor dining or from the sitting room to the garden.
We establish which works belong in the programme and which require further assessment or permission. A pool, landscaping and outbuildings may form part of the renovation when specified and agreed. Discussing them early helps organise priorities and compare the overall budget with the work you want completed.
Discuss what your home needs →Start with how the villa will be used: a main residence, a second home or accommodation for guests. Consider connections between kitchen and living areas, bedrooms and bathrooms, circulation and openings. Structural changes require assessment and a specific design.
Heating, cooling, electrical systems and bathrooms need to be coordinated with the new layout. Flooring, wall finishes, windows and bespoke furniture are selected with everyday use and maintenance in mind. These choices become specified works and supplies in the scope of work.
Terraces, verandas, gardens and pools need a clearly defined scope: the works required, any permissions needed and the supplies included. The Radda veranda and guesthouse document the connection between covered spaces and the garden; they are not a complete villa renovation.
Cost depends on the property’s condition, the work required, building services, finishes and site access. The scope of work distinguishes included items from those to assess separately. In a turnkey project, coordination, responsibilities, decisions and variations are defined for the appointment; unlimited work is not assumed to be included.
These projects illustrate finishes and outdoor spaces. Each entry identifies the property type.
Sinalunga (SI)
Stone and terracotta, a kitchen, a living room with fireplace, a pergola and garden landscaping.
View the project and photographs →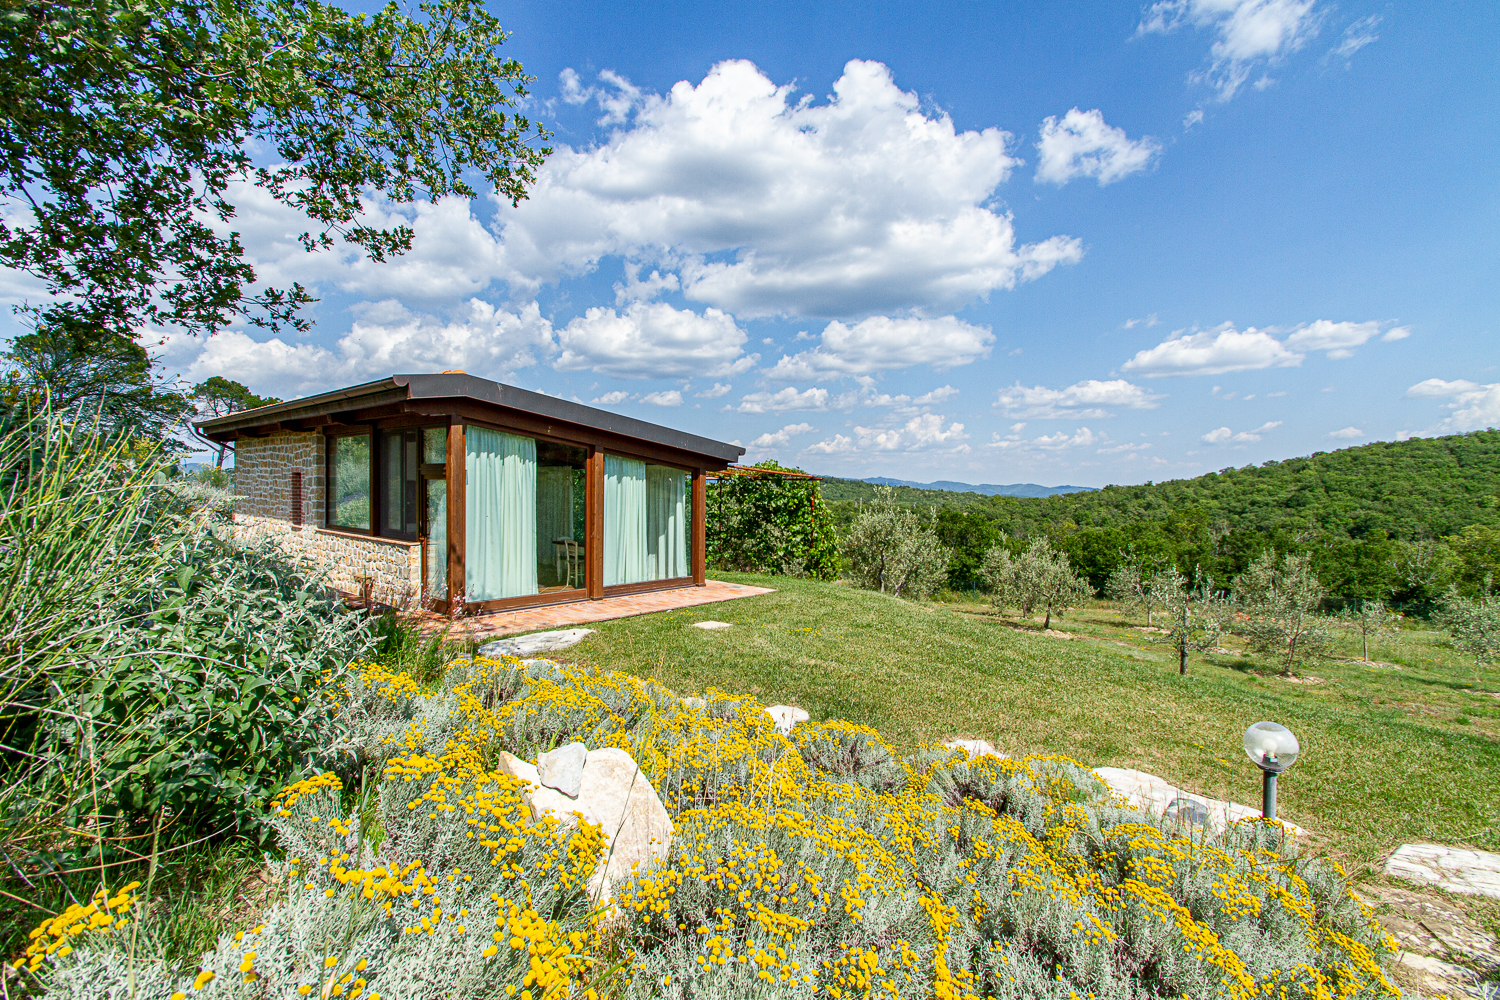
Radda in Chianti (SI)
Timber, stone and glass connect new spaces with the garden. Work on the property’s outdoor areas and ancillary accommodation.
View the project and photographs →Do you already own a property, or are you considering a purchase? Call our office or send us the location and an initial description. We will discuss your requirements, the information needed and how to organise design, permissions, construction and completion.
Discuss Your ProjectWe don't start with a quote. First we verify together whether your property, your goal and your budget meet the conditions for a MANINI Restorations project.

Complimentary book
Before the work begins, there are choices that matter. Enjoy our complimentary book for those looking to build or renovate a home that meets the needs of the whole family.
Complete digital edition · English PDF. Your download starts after the form is successfully submitted.
Email: info@maninigroup.it
Phone: +39 0577 685015
Office: Manini Contract s.r.l. — Torrita di Siena (SI) — Italy