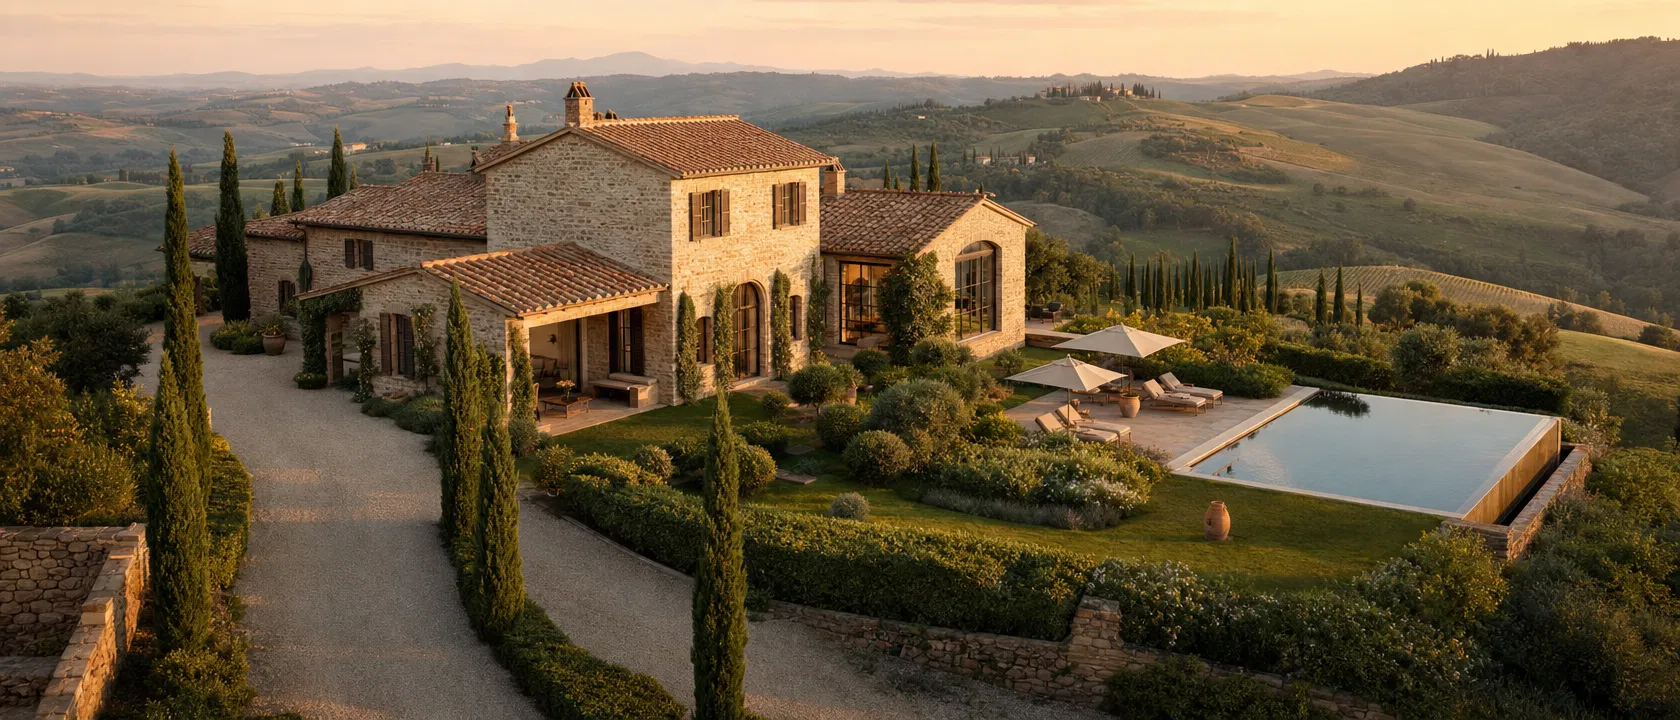
Premium renovations
Renovation of luxury villas and farmhouses in Tuscany
Renovating a house in Tuscany while living abroad starts with a defined scope: design, permits, budget, suppliers and site coordination. Finishes, outdoor areas, pools and utility connections are specified before work begins.
Request a consultation on your projectA well-managed renovation starts before work begins.
Renovating a farmhouse in Tuscany or a luxury villa is not a list of works. It is a system of technical, financial, aesthetic and regulatory decisions requiring dedicated project management. Each decision should have an owner, a deadline and a recorded effect on the budget and programme.
The enemy is not the competitor. It is fragmentation.
Designers, contractors and suppliers need coordinated decisions, whether the work concerns the building, a pool, a garden or utility connections. An owner living abroad also needs a clear contact and reporting process.
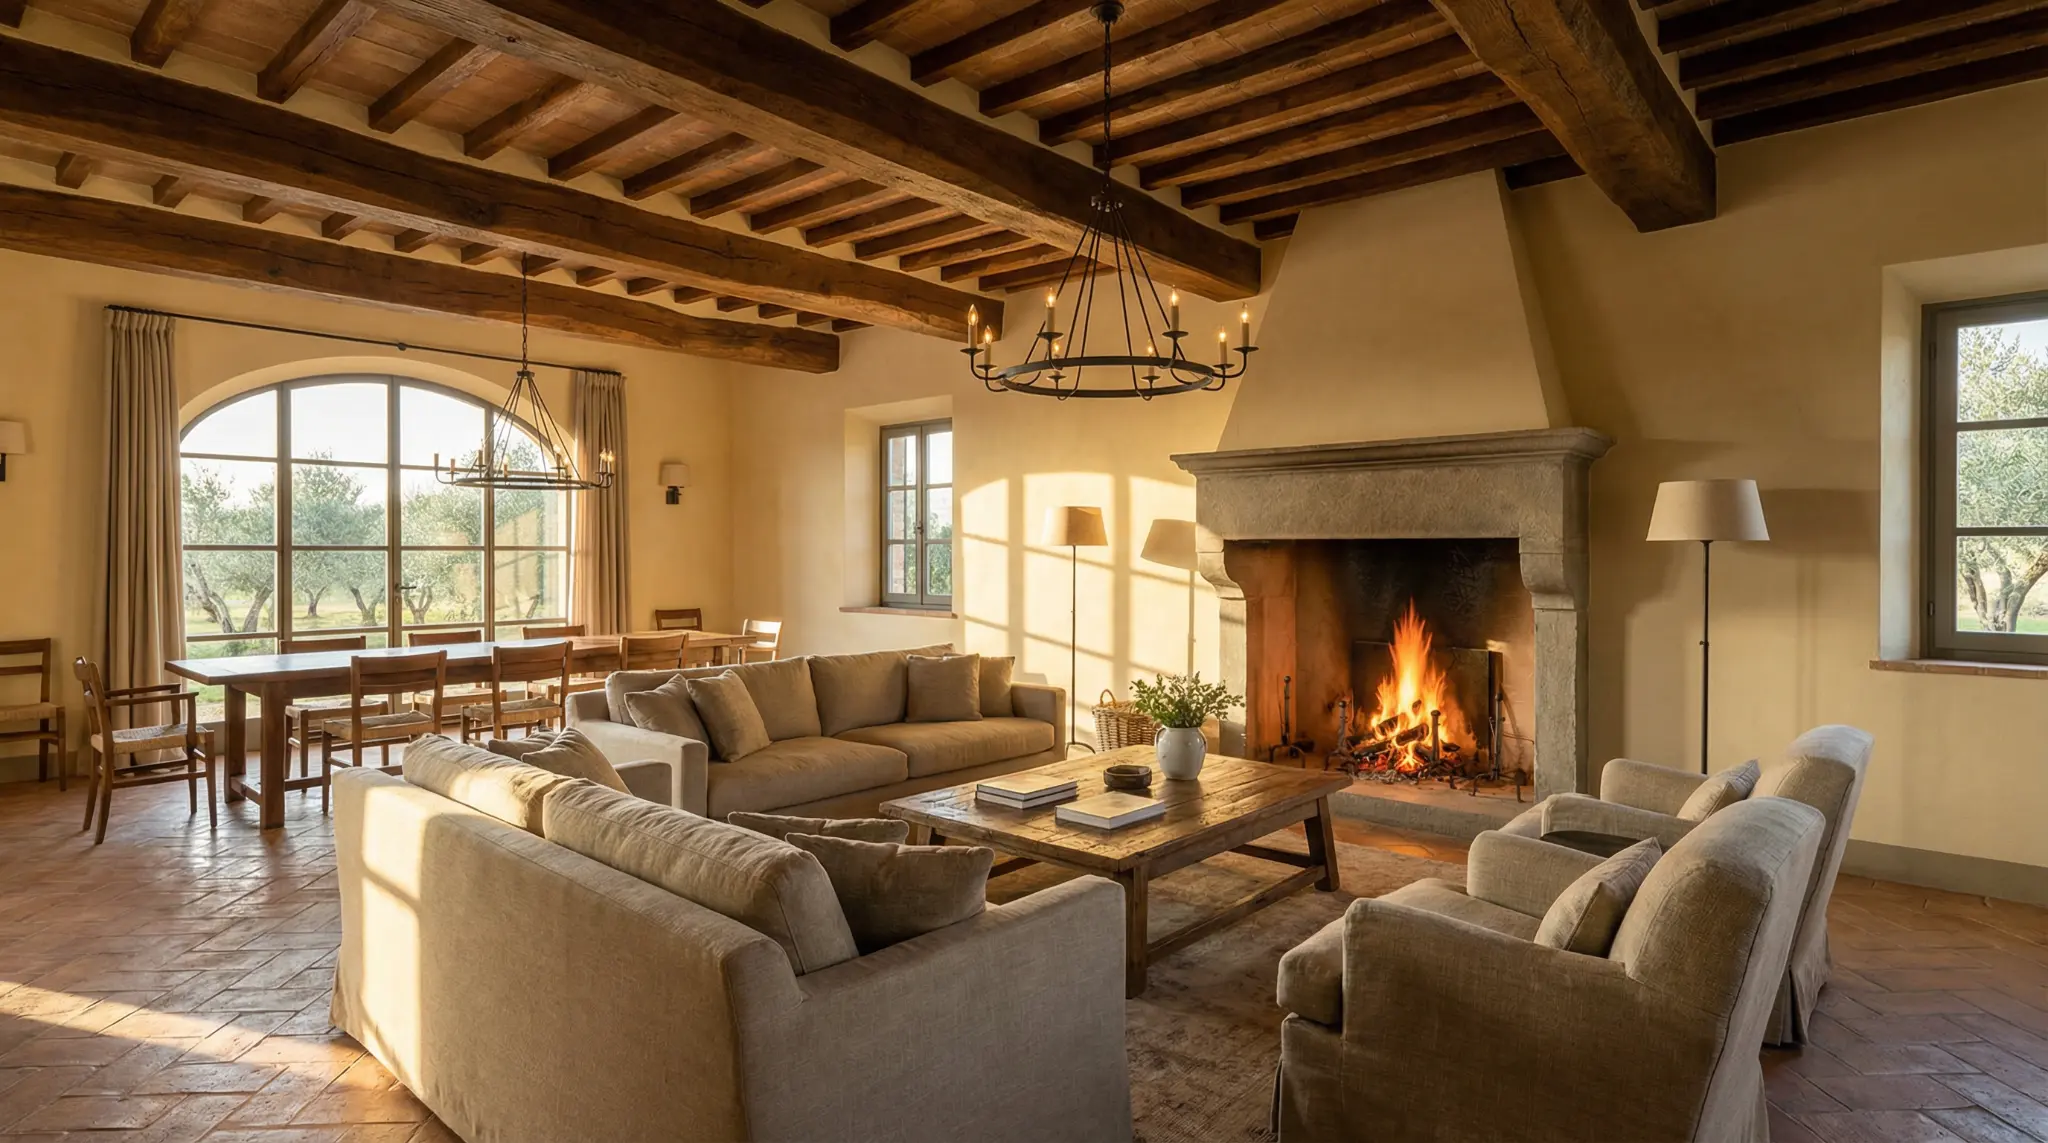
The rooms you want. The coordination needed to build them.
The MANINI Restorations method
We do not sum up suppliers. We connect analysis, design, permits, site, supplies, outdoor areas, pool, utilities, finishes and handover in a controlled process — from stone farmhouse restoration to turnkey villa delivery.
Property analysis
Potential, technical risks, intervention coherence and future asset value.
Design & permits
Feasibility, constraints, priorities, permits and preliminary decisions.
Site & suppliers
Coordination of timelines, responsibilities, verified supply chain and execution quality.
Outdoor & finishes
Pool, garden, utilities, materials and details as part of perceived value.
Budget & variations
Cost items, exclusions, budget checks and written approval of changes.
Handover
Ready home, documents, inspections, real usability and continuity between promise and result.
The four pillars
Every premium renovation in Tuscany has one goal: protecting the property's value over time, not just containing costs.
Client protection
Tracked decisions, clear responsibilities and authorised variations before they become conflict or extra cost.
Financial control
An itemised budget showing exclusions, priorities and costs that need review.
Result quality
Operational coherence between design, finishes, outdoor areas, systems, comfort and real usability.
Future value
Assessing how design choices affect use, maintenance and any future sale or rental.
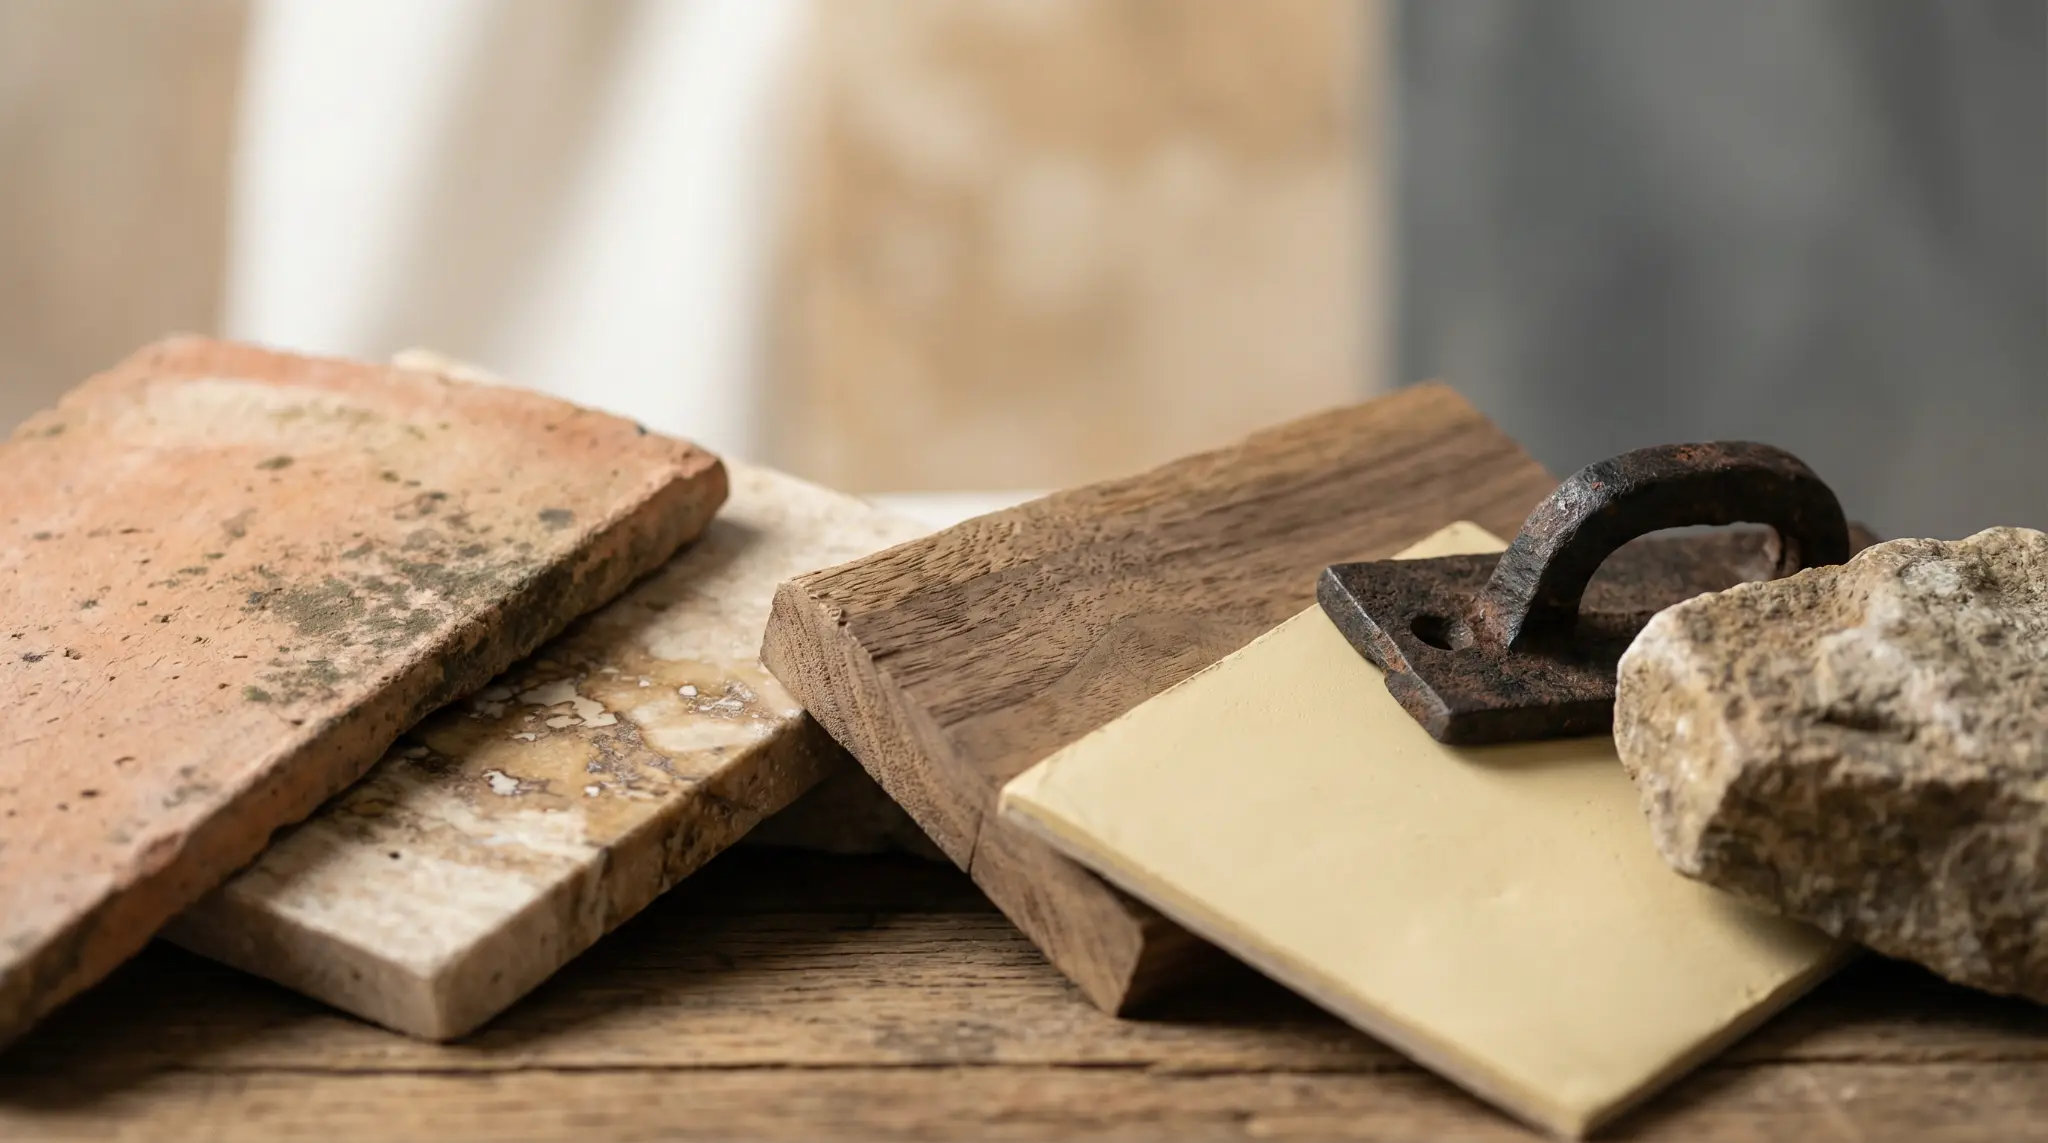
A premium property is not enhanced by adding suppliers. It is enhanced by governing the system.
M A N I N I ®
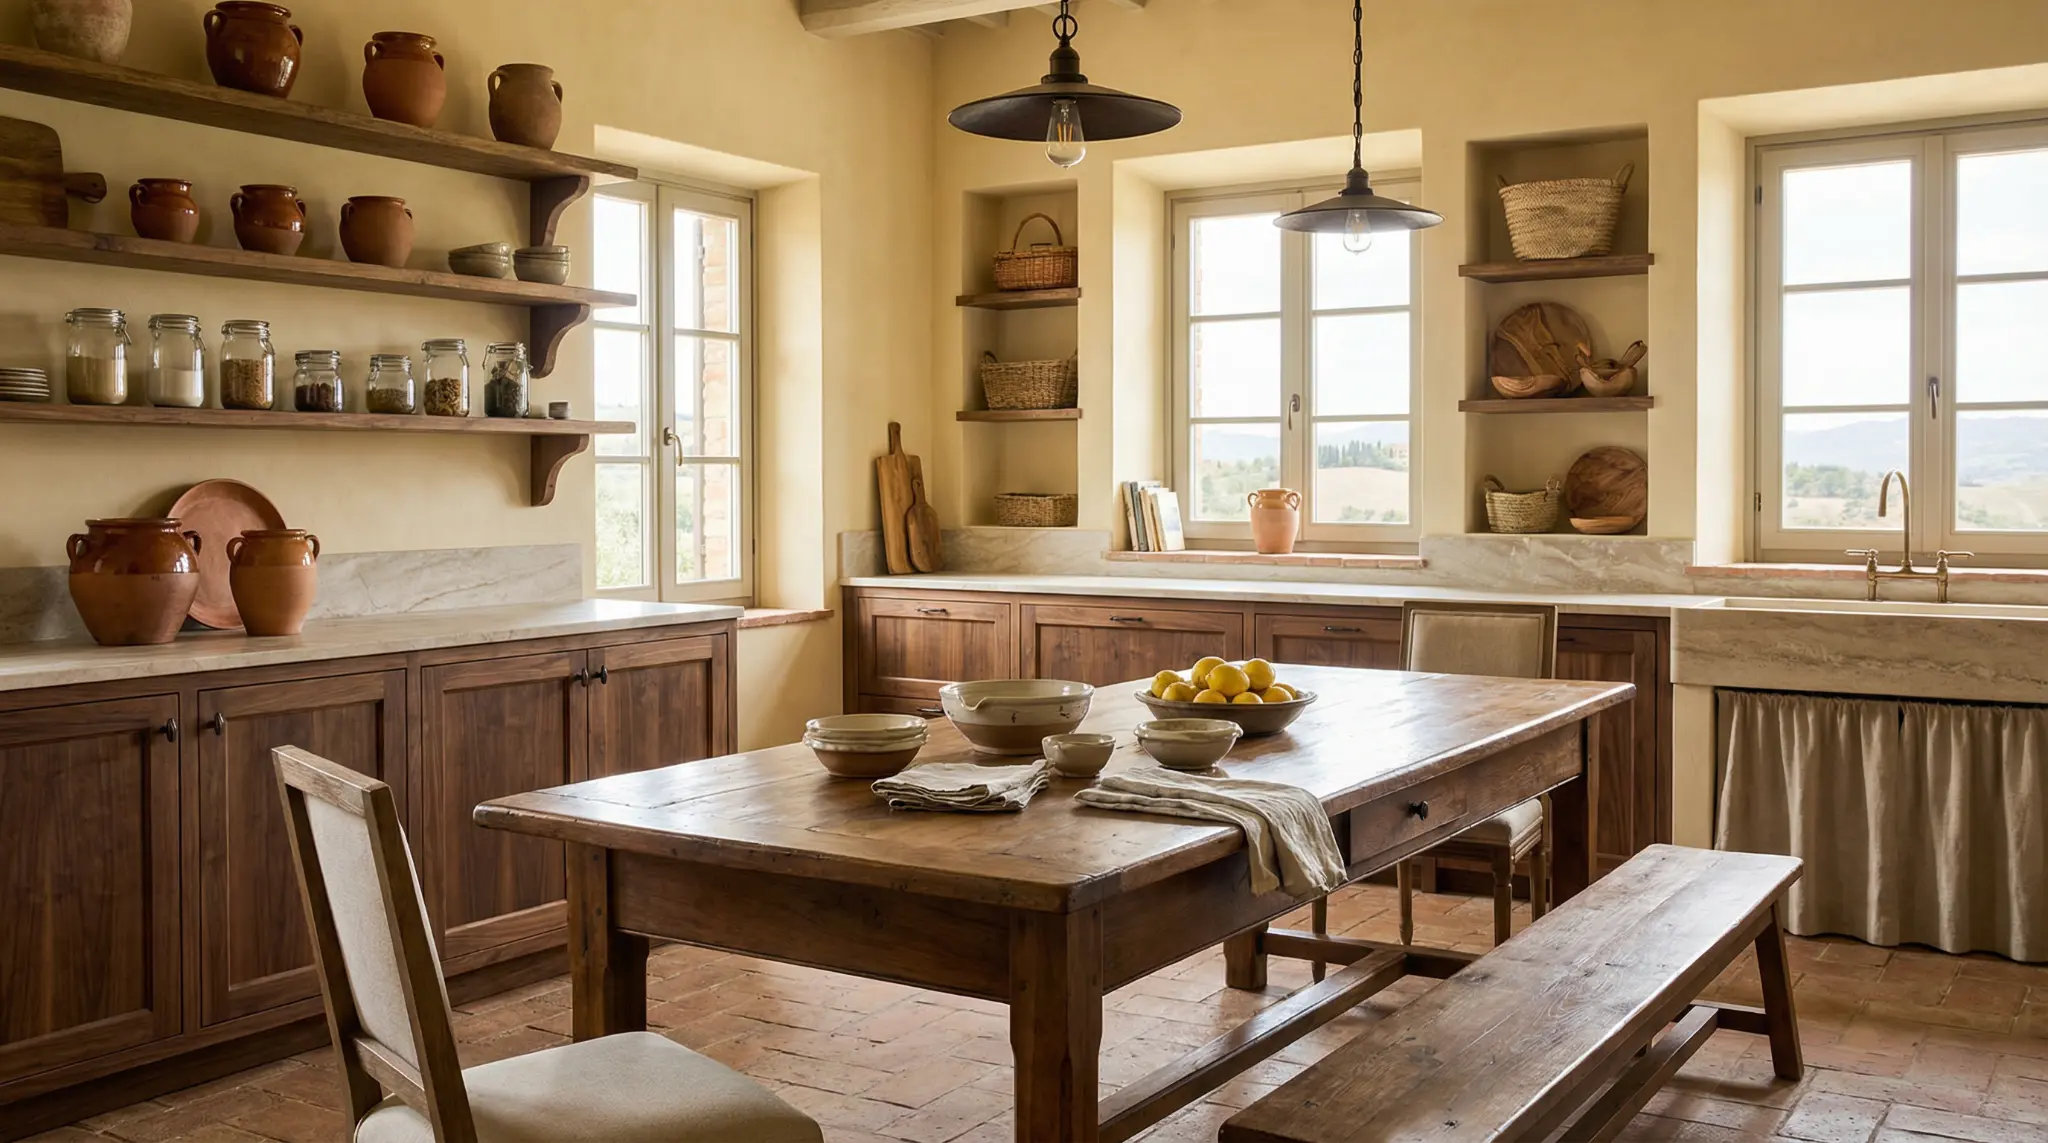
Detail is not optional. It is what distinguishes a house from an investment.
Who MANINI Restorations is for
Property owner
Owns a villa, farmhouse or second home to renovate. Wants to protect value, budget and time.
Investor
Evaluates an asset to enhance, rent or resell. Needs value and sustainability analysis.
Who it is not for
The service is designed for projects that need coordinated design, contractors and site management. A first discussion establishes whether this approach fits your renovation.
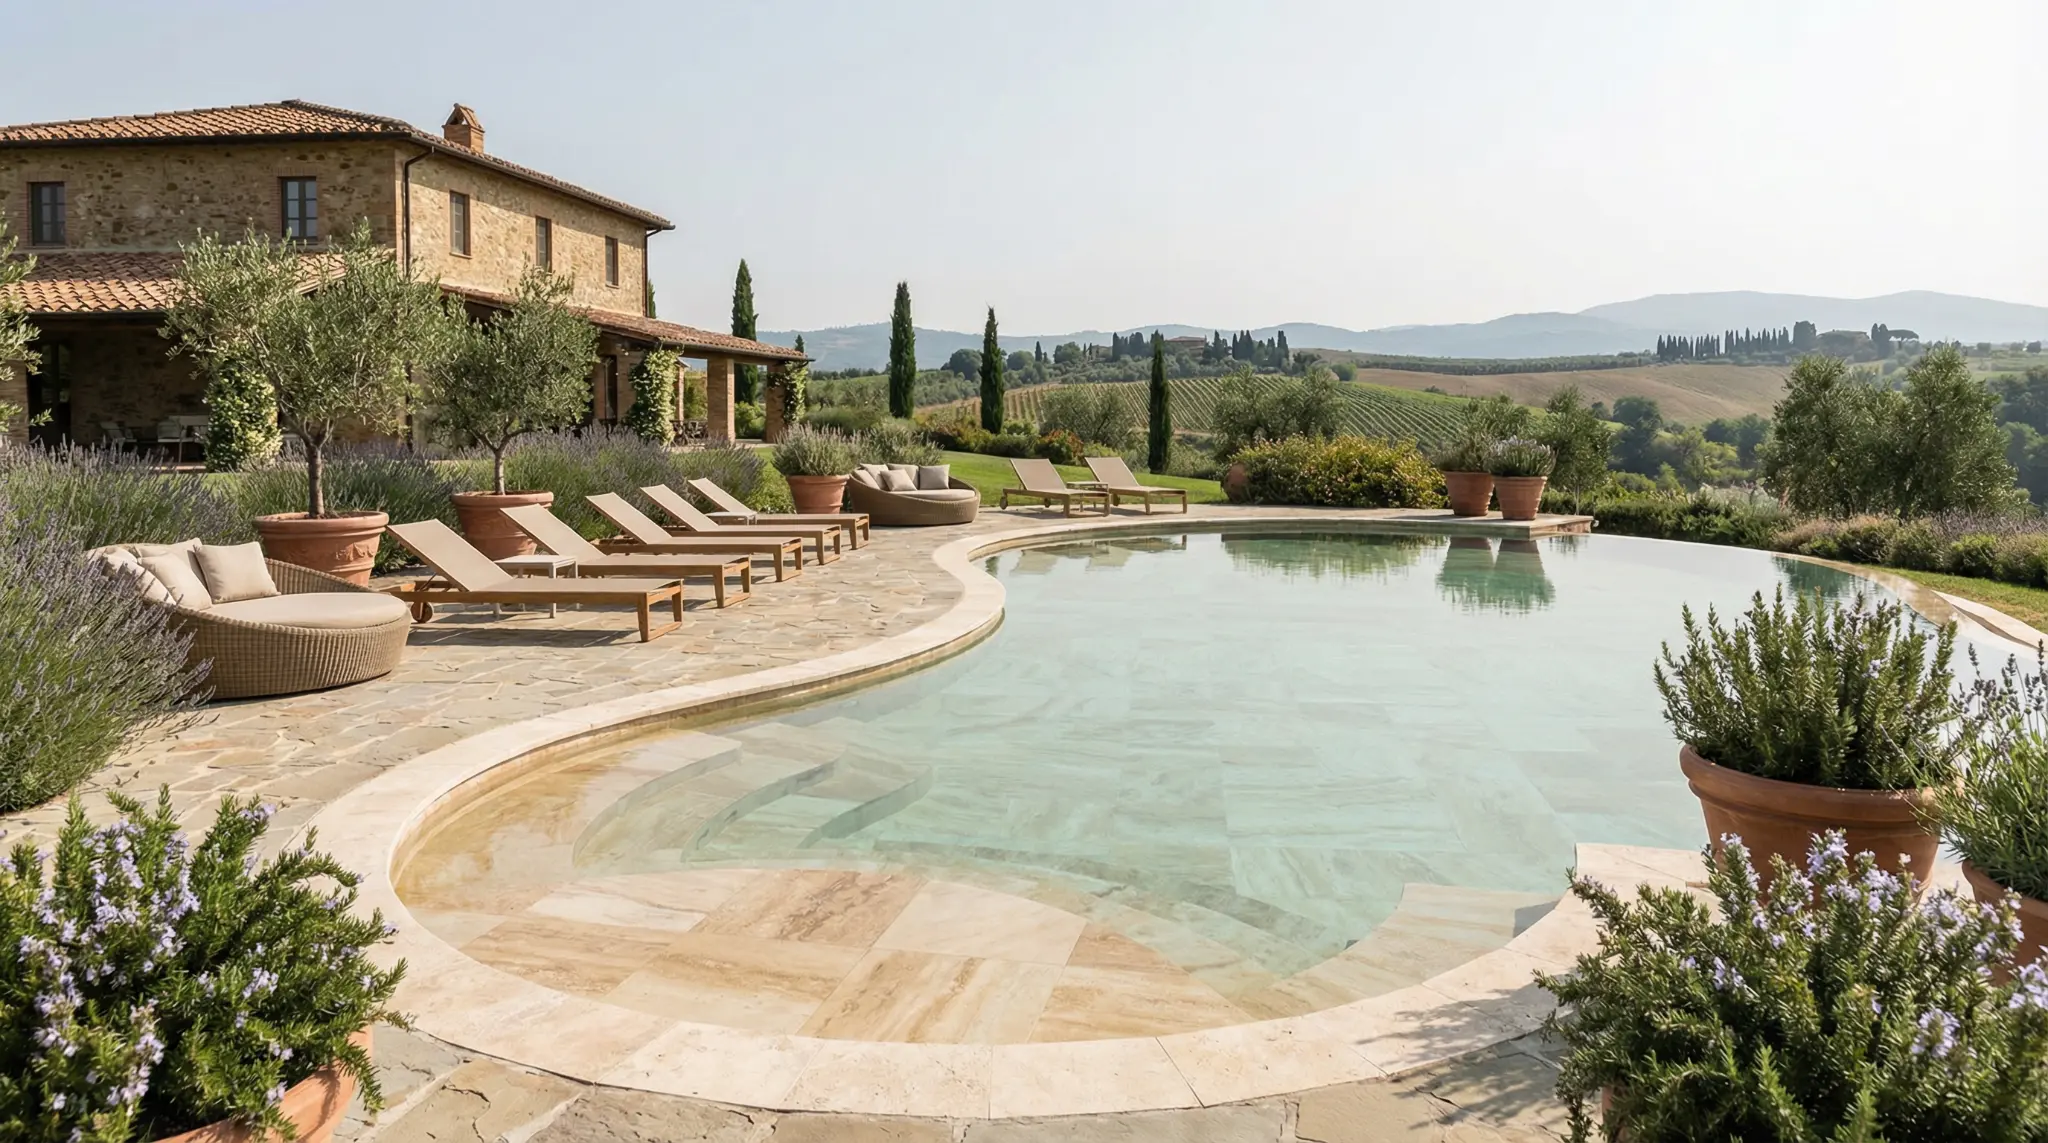
Home, outdoor areas, pool and utilities are one single value project.
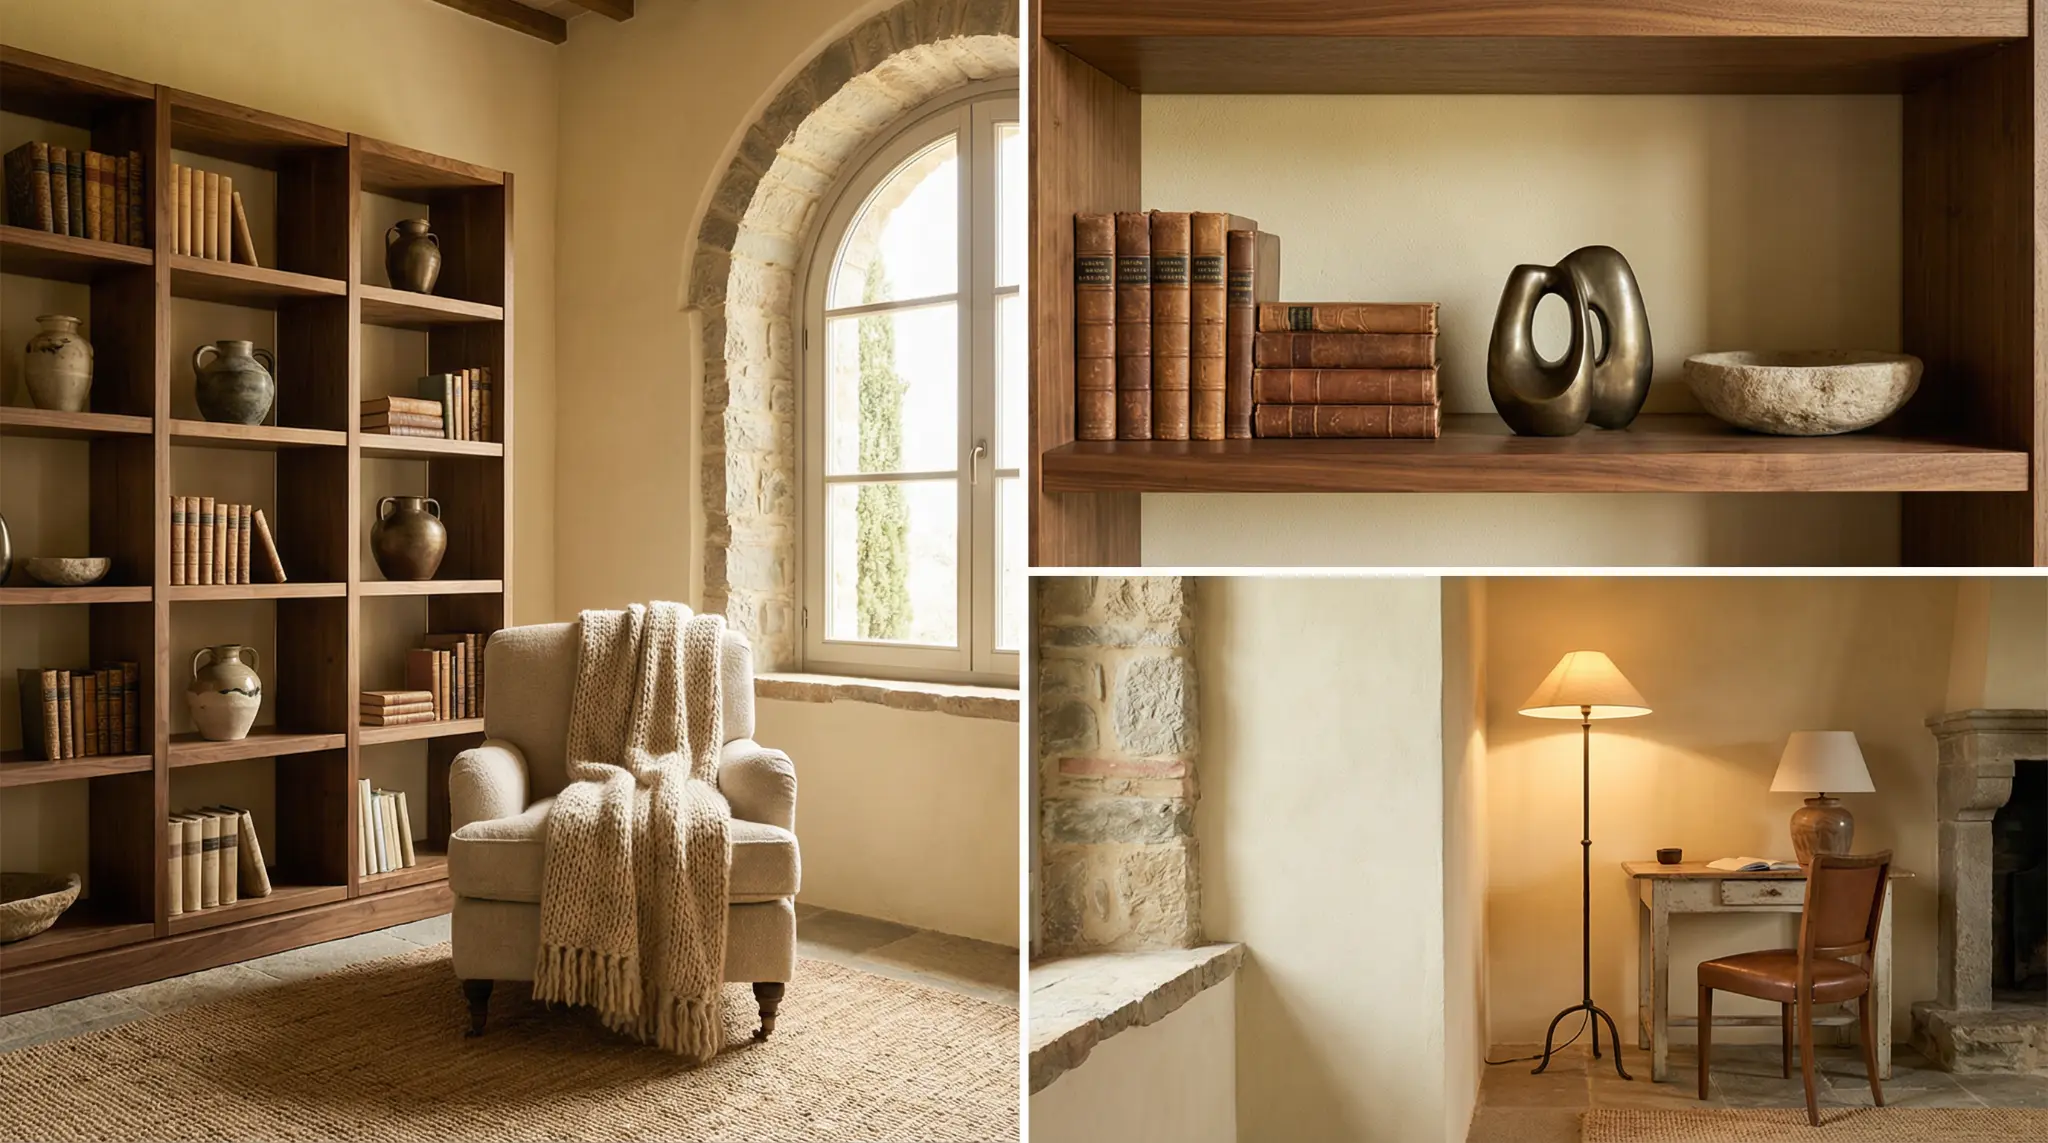
Authentic comfort. Not ostentation, but substance.
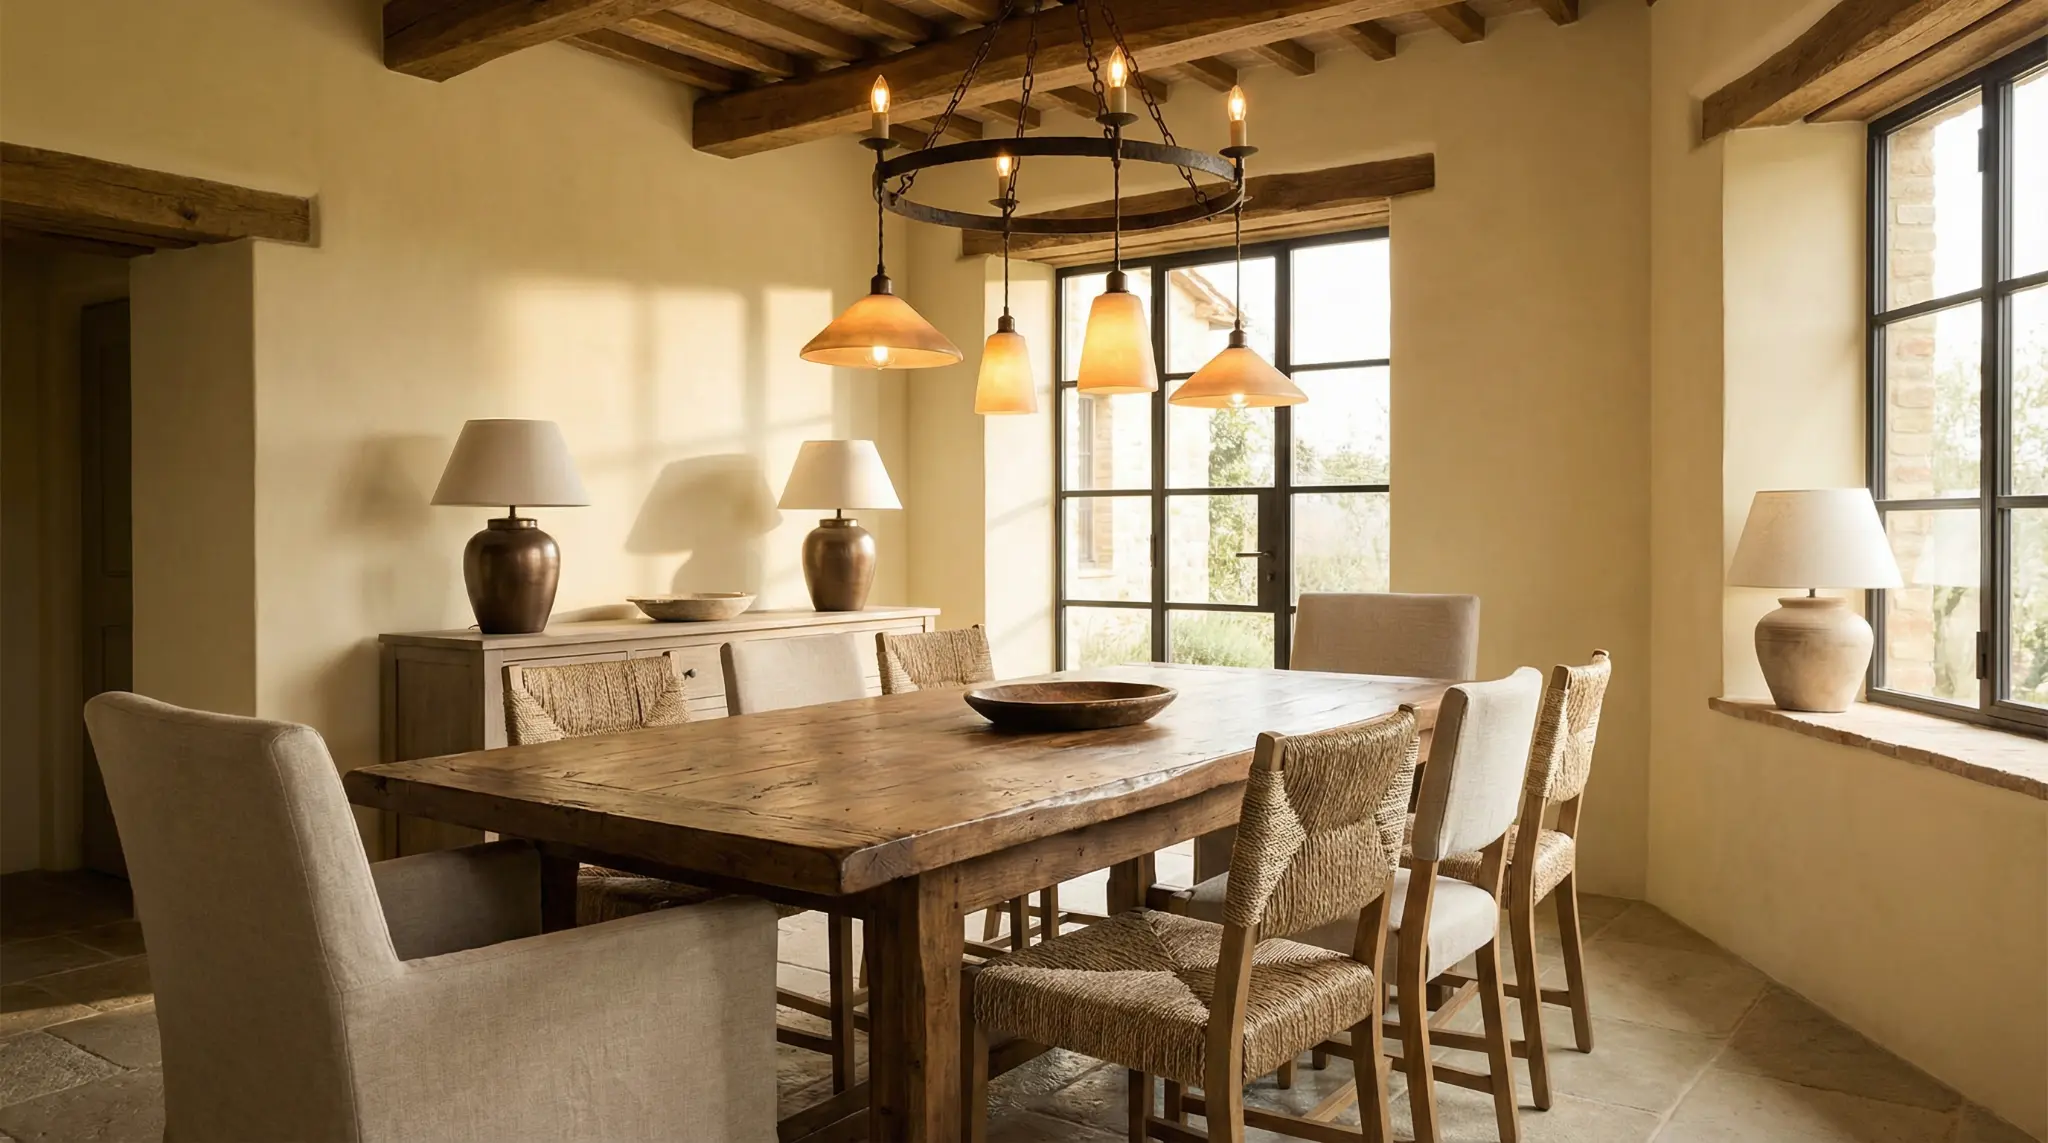
Every choice is a value decision. We document it.
The MANINI Restorations ecosystem
The strength is not the single service. It is the integration of signature, method, supply chain and protection.
MANINI Signature
Signature on design, process and final result. From concept to habitability.
MANINI Project Management
Timeline, budget, specifications, reports and tracked decisions. Every phase has priorities and control criteria.
MANINI & Partner
Verified supply chain, selected artisans and supplies coordinated with the project.
MANINI Guaranteed
Process guarantee: visible critical issues, authorised variations, clear responsibilities.
Premium finishes and materials
Every detail is selected for durability, aesthetic coherence and perceived value. Stone, wood, terracotta, iron and marble crafted by verified artisans.
We do not deliver a house. We deliver the way you will live it.
Every phase of the project builds an emotion. From the first view to sunset in the garden, from the cellar to the bathtub with a view: the result is a system of experiences, not a list of works.
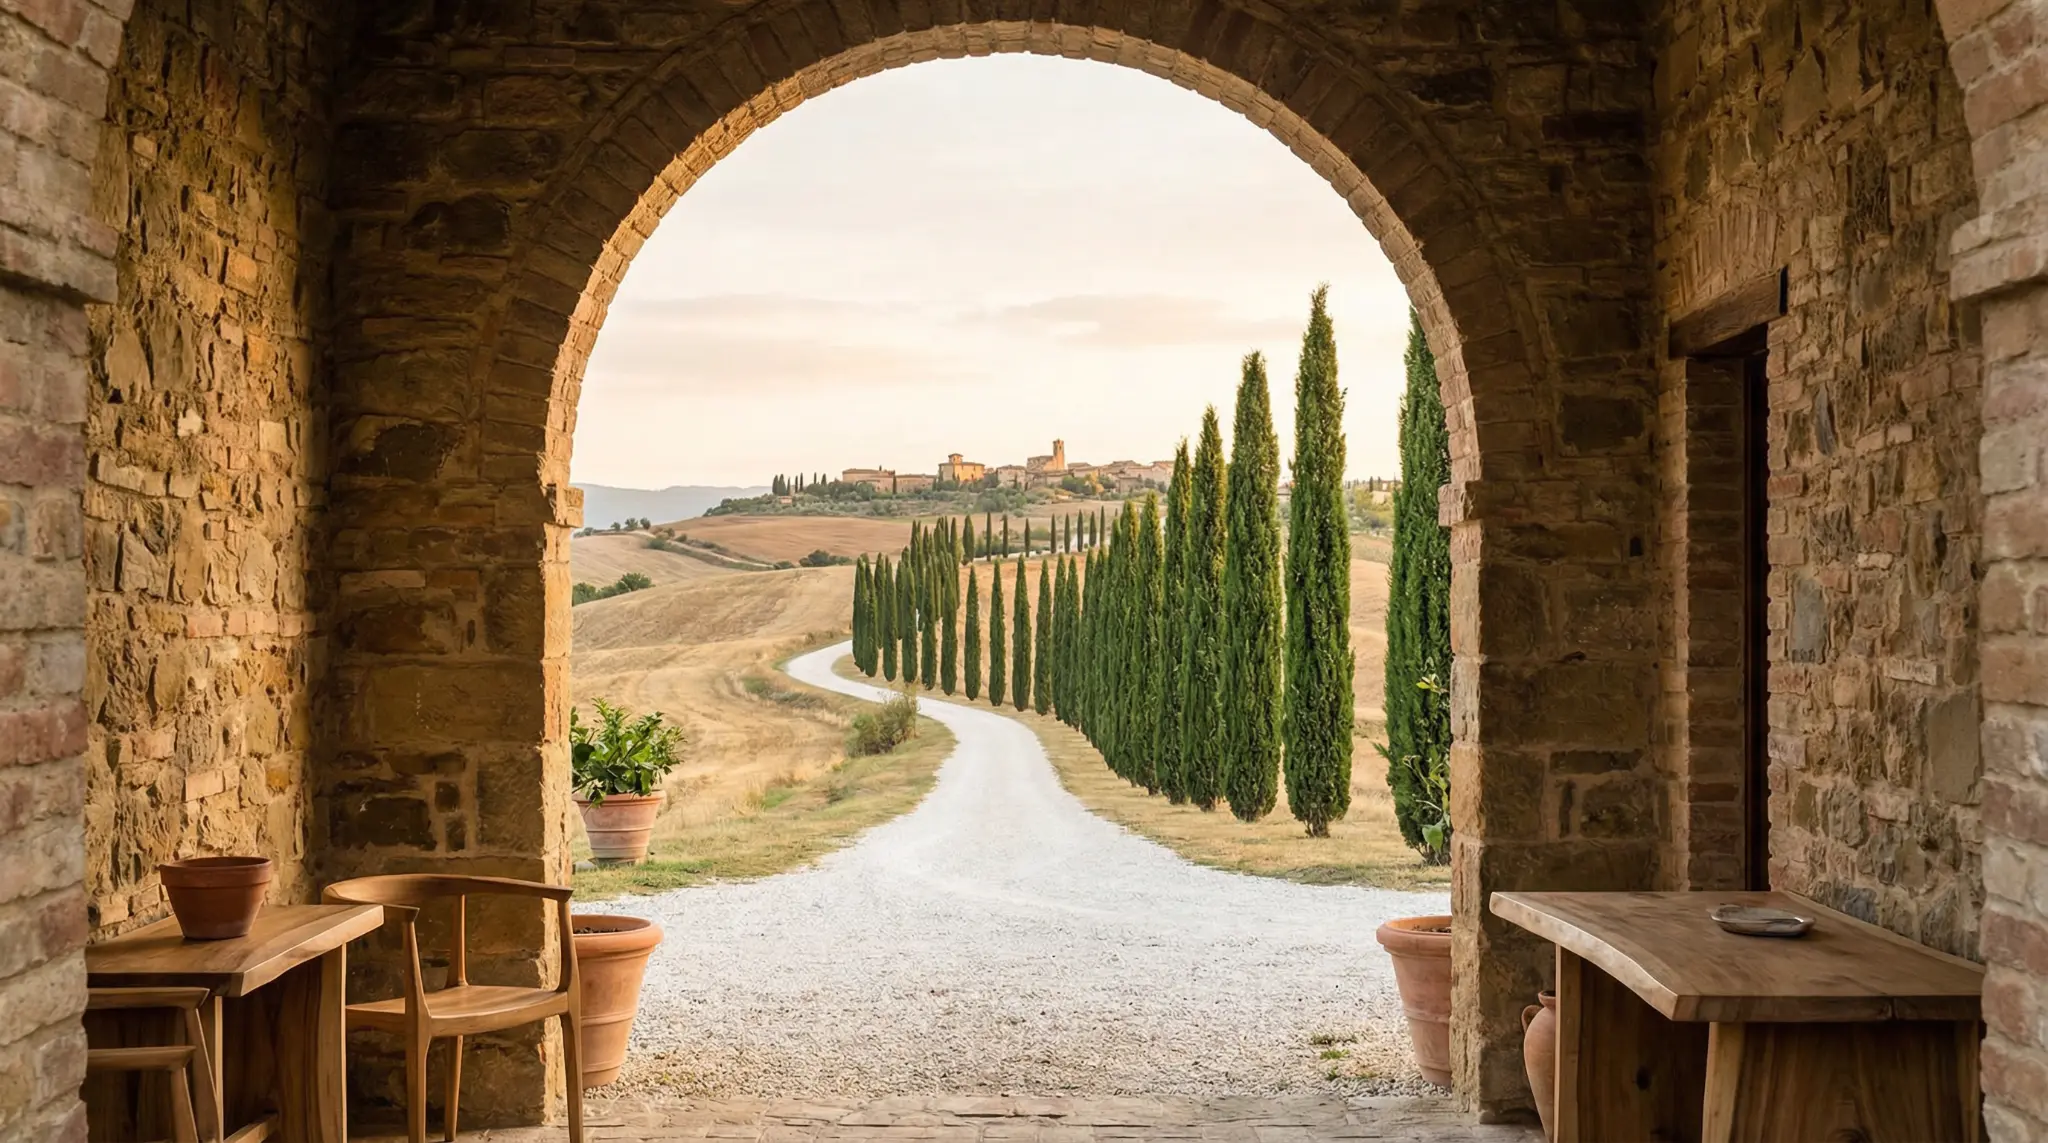
The first time you walk in and know it is yours.
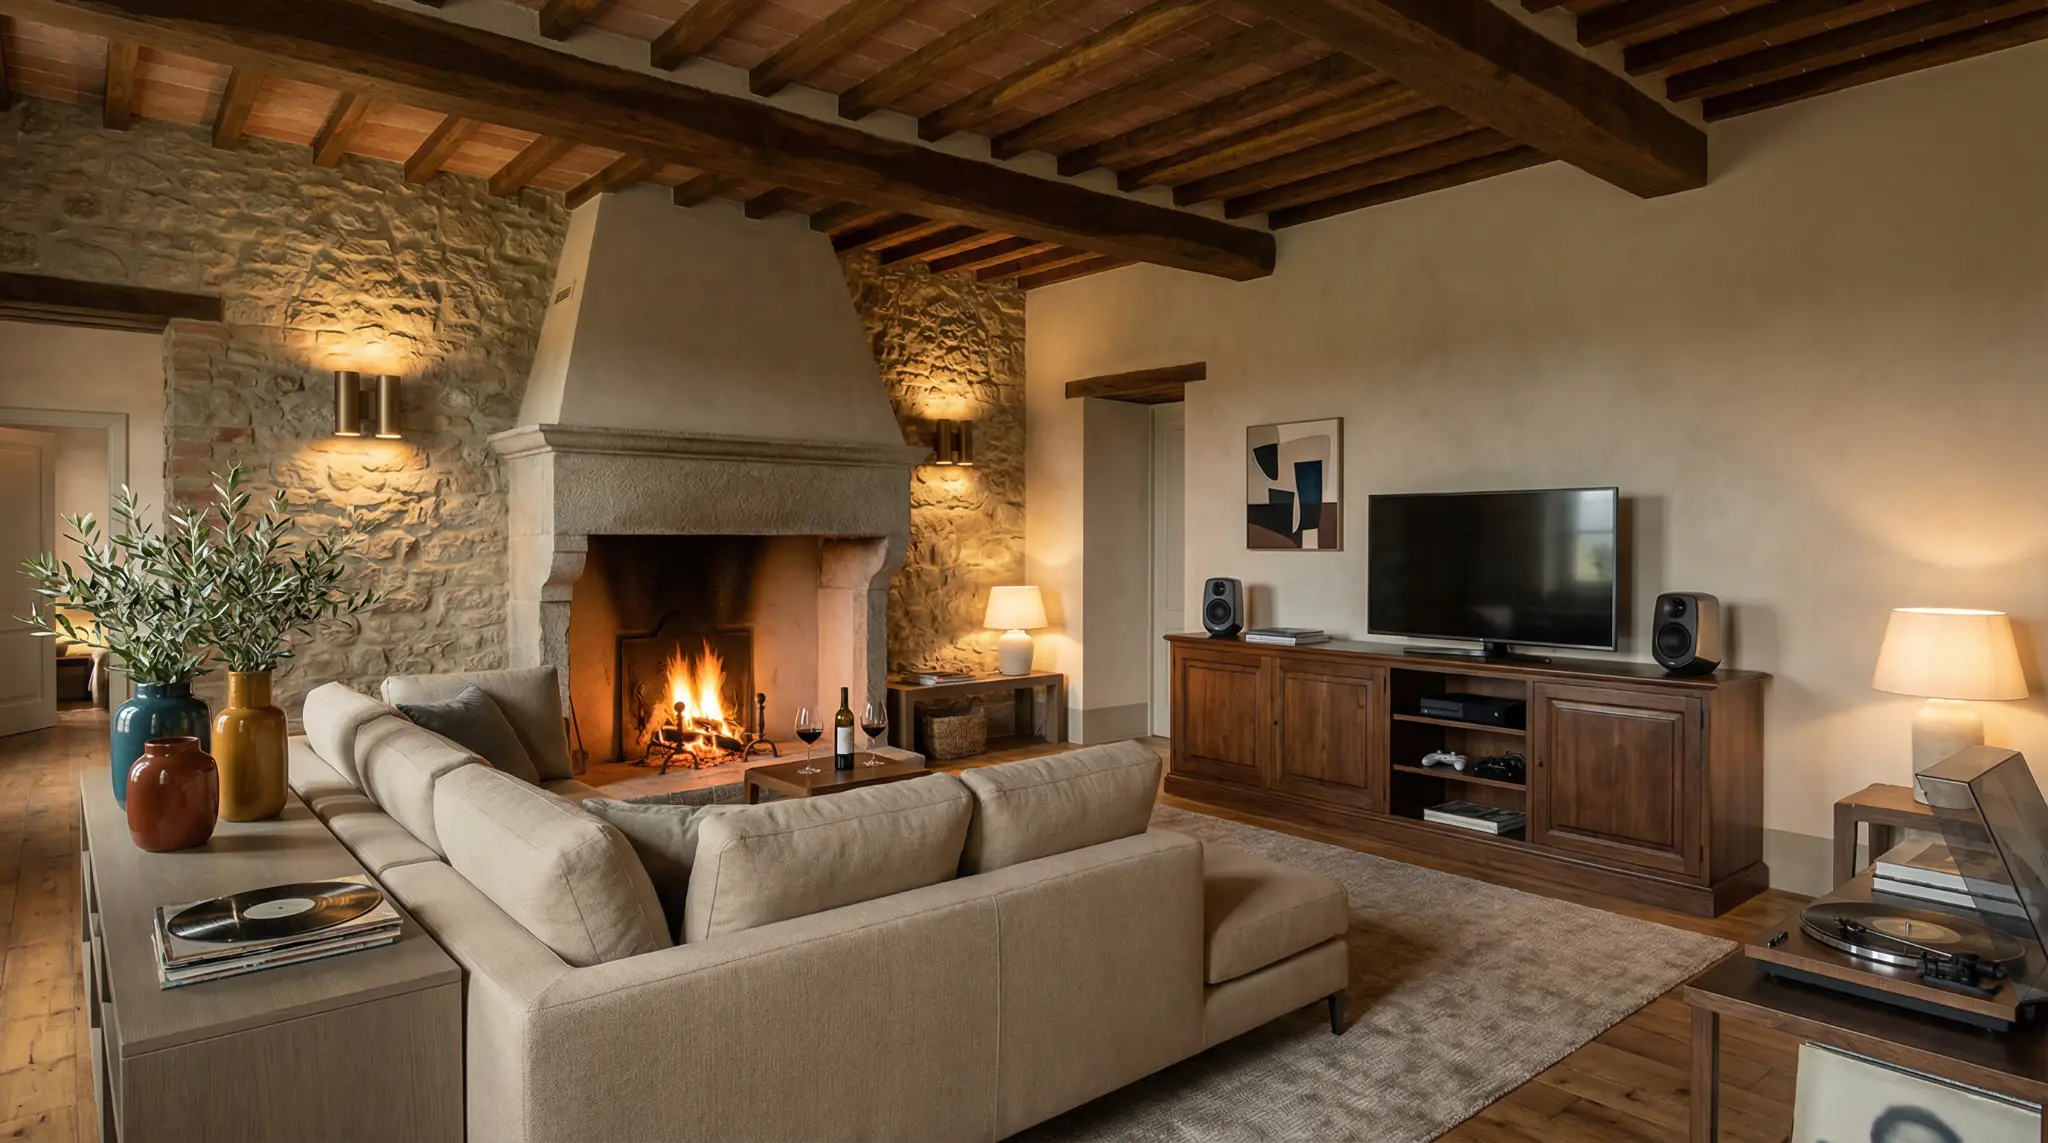
The space that breathes with you.
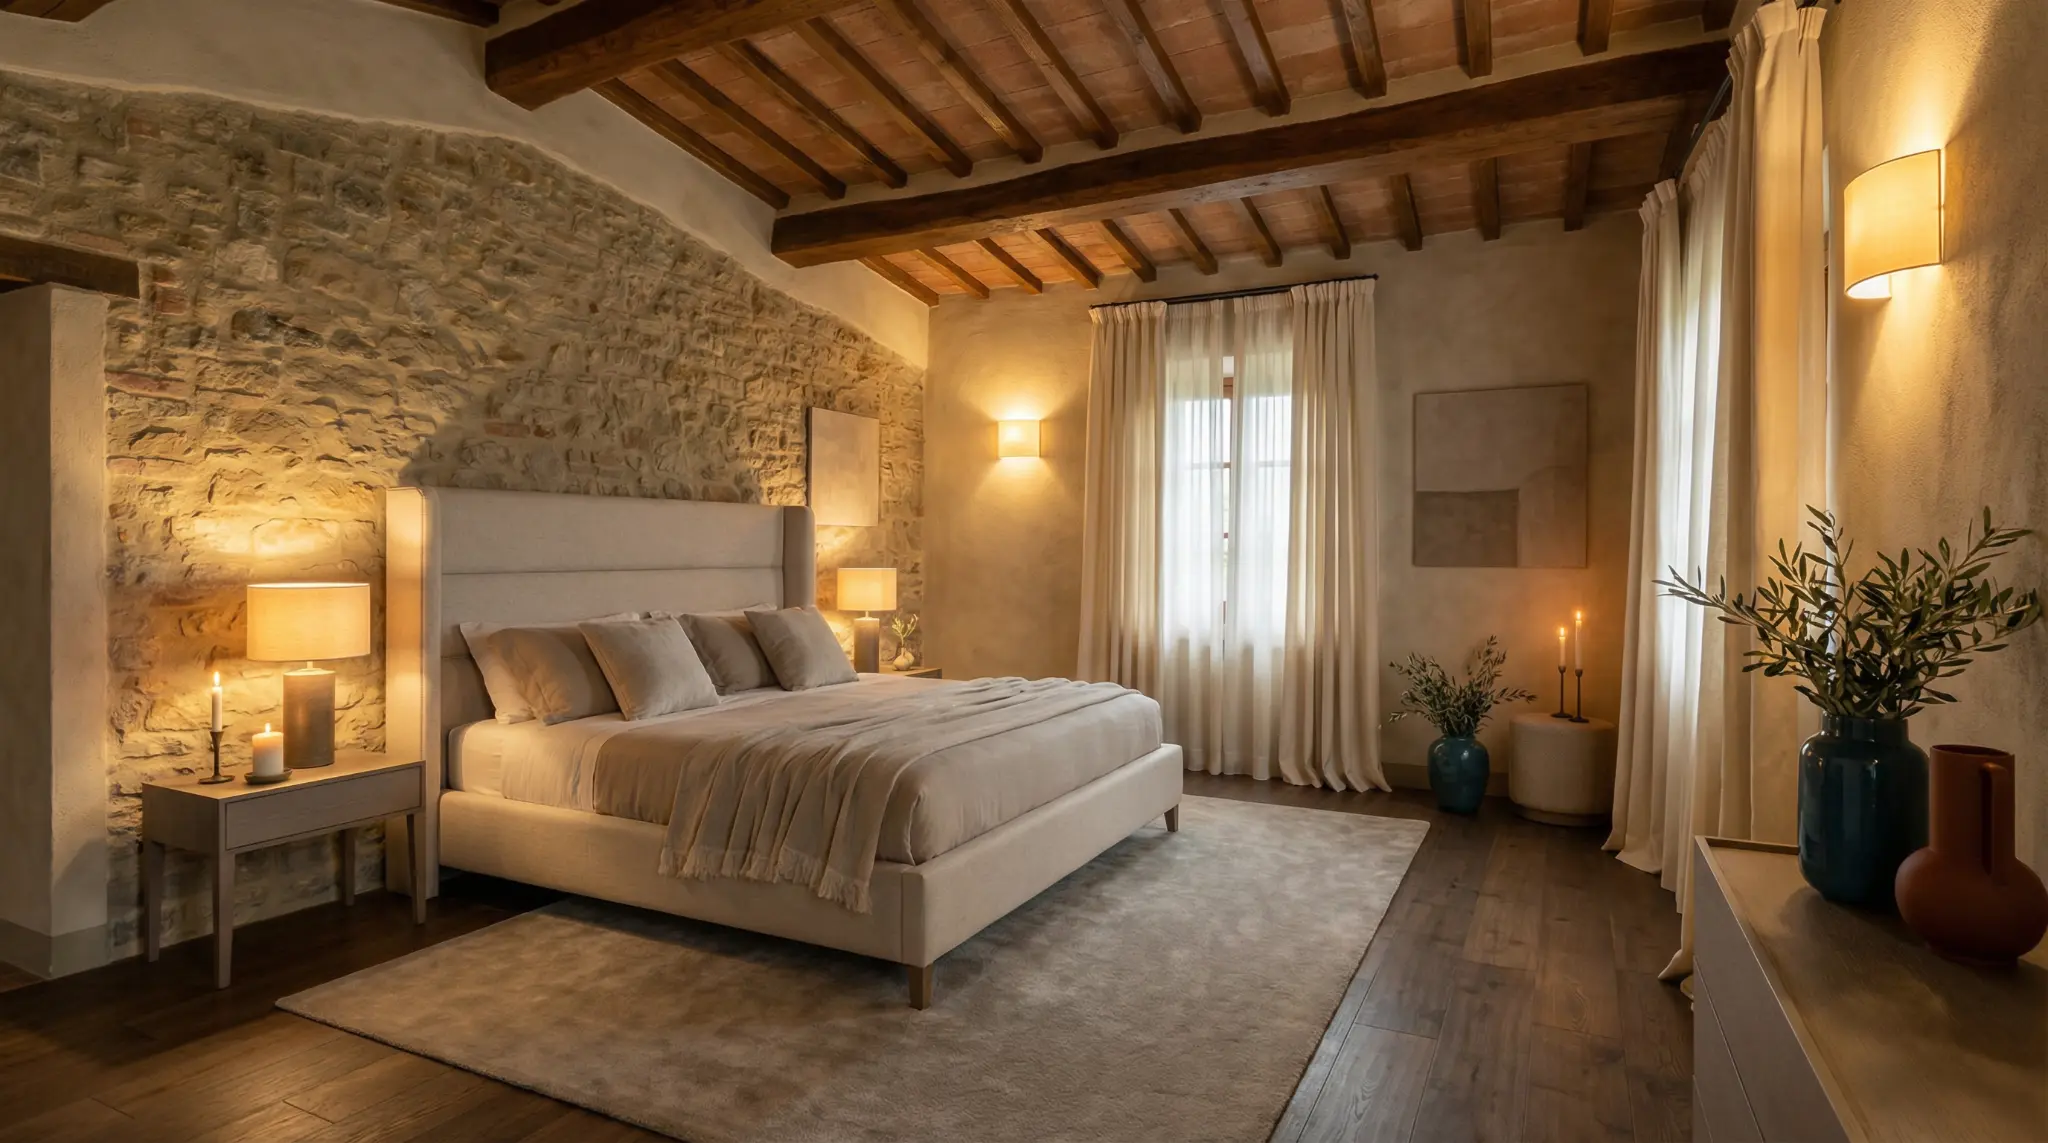
The silence only a perfect bedroom can give.
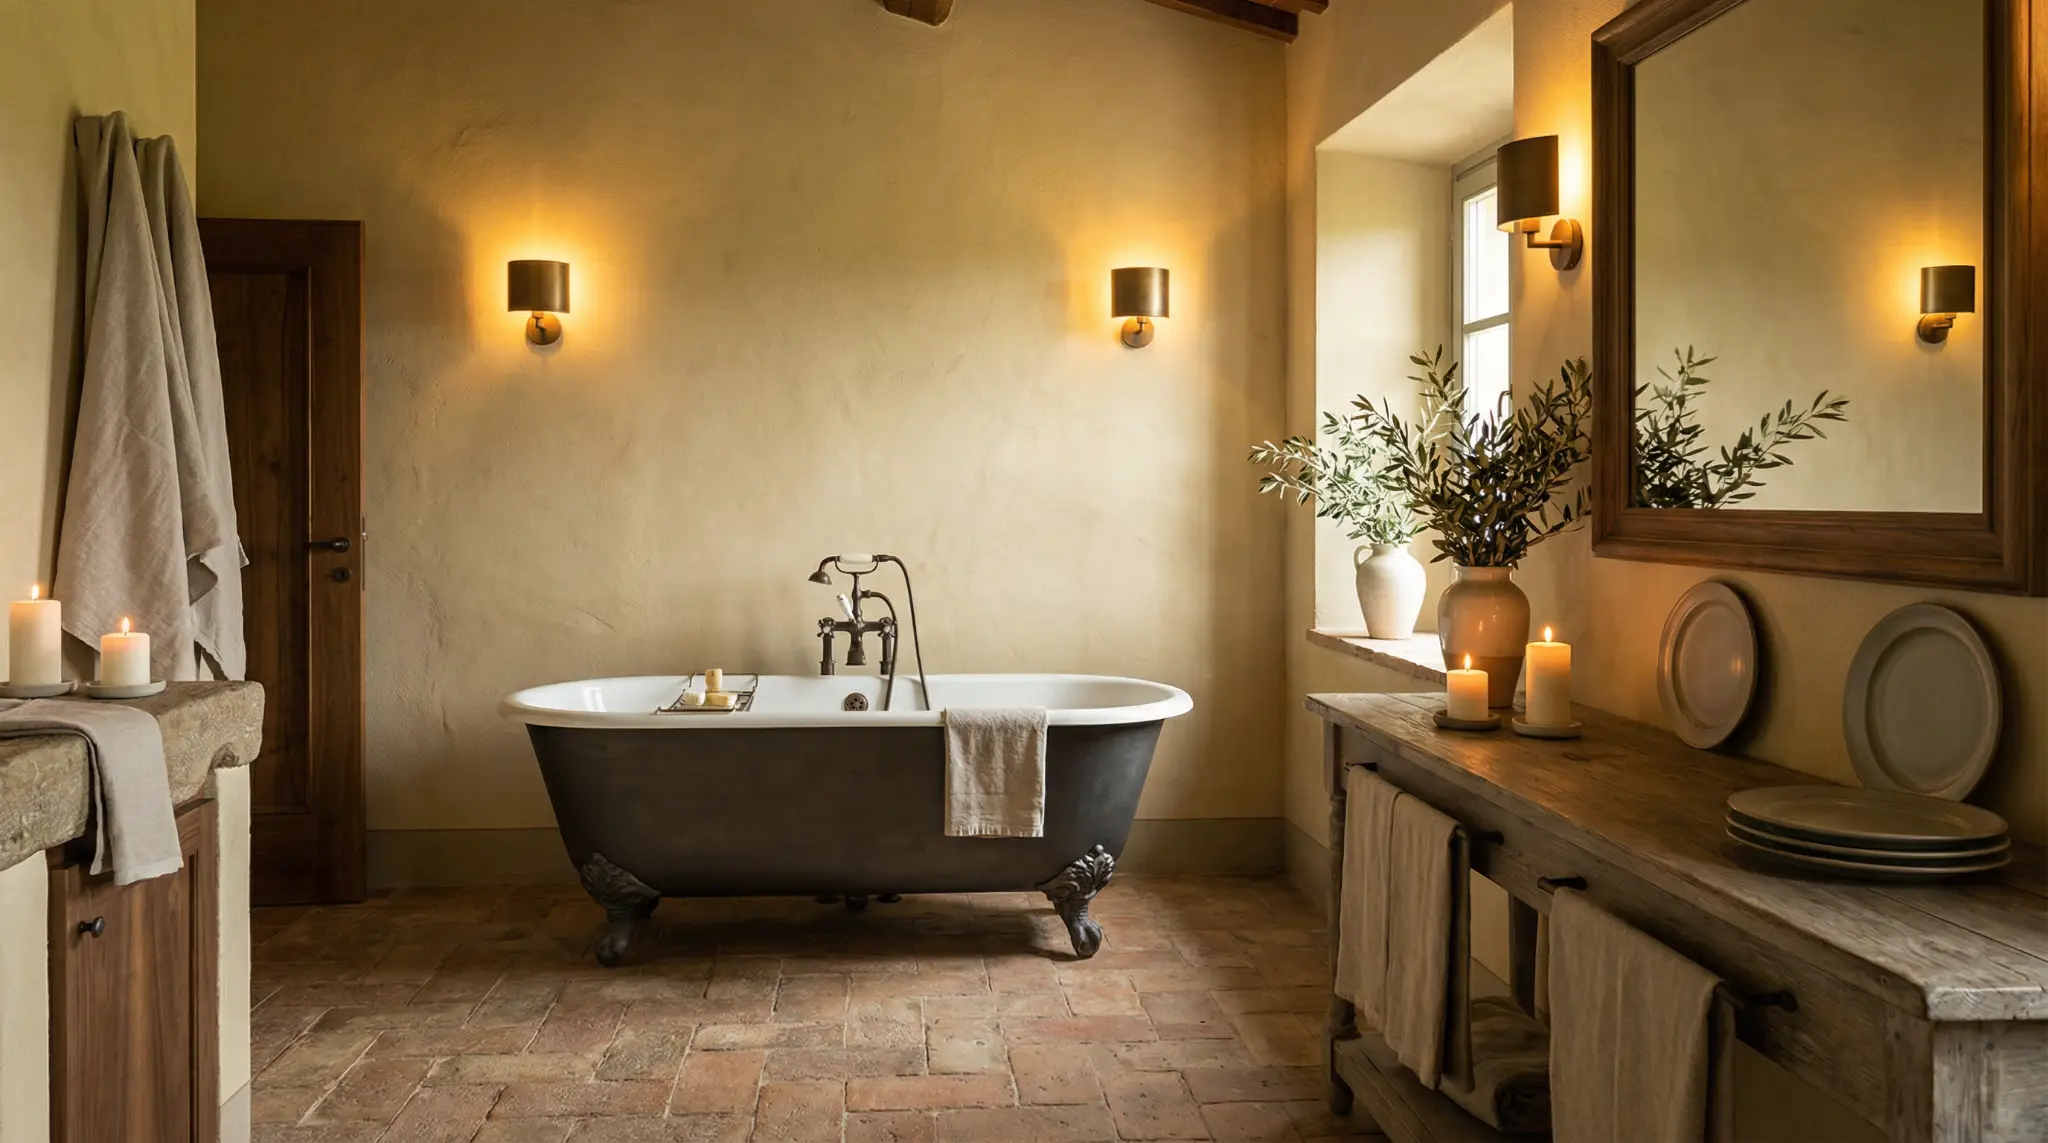
Warm water, terracotta underfoot, time standing still.
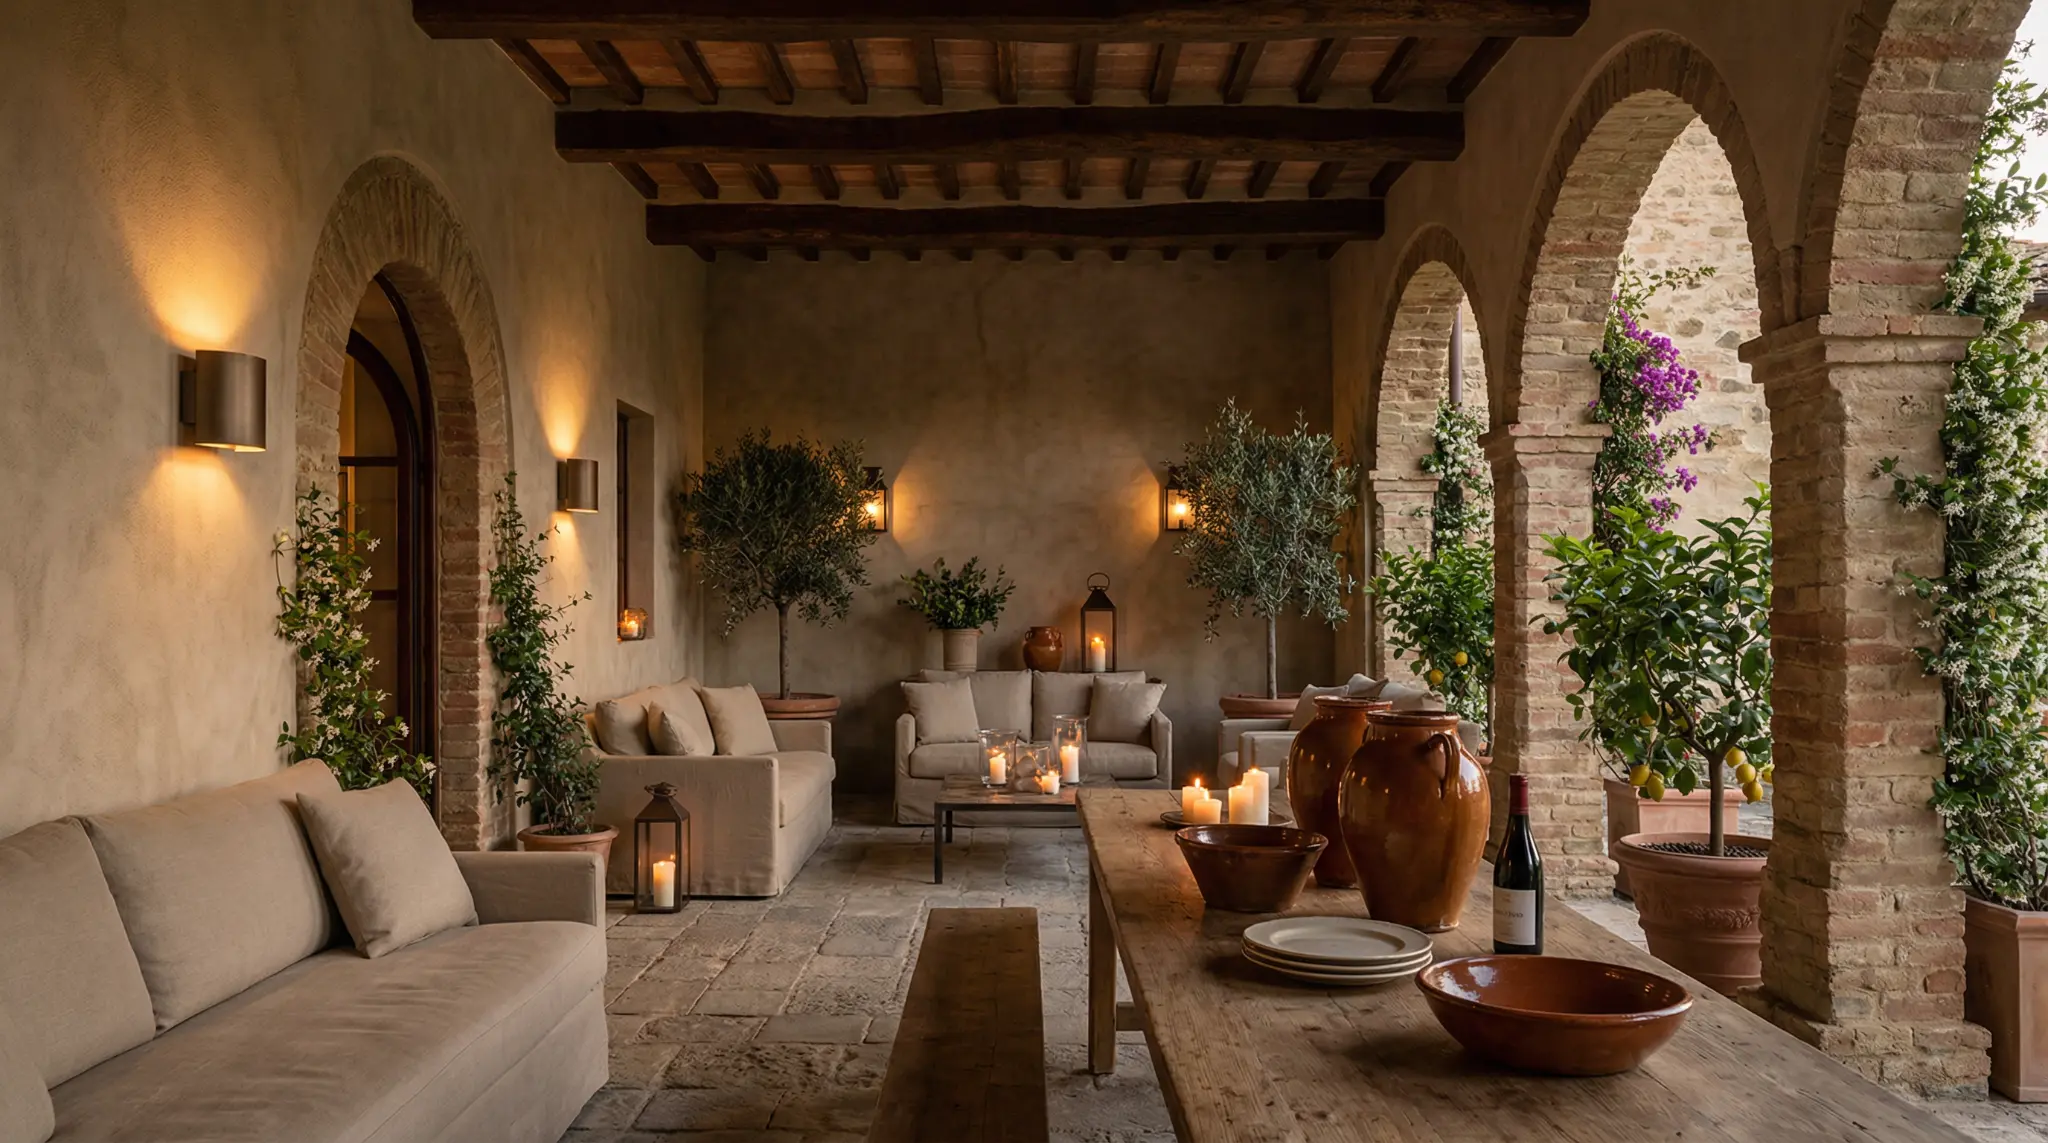
The arch frames the landscape. You are inside.
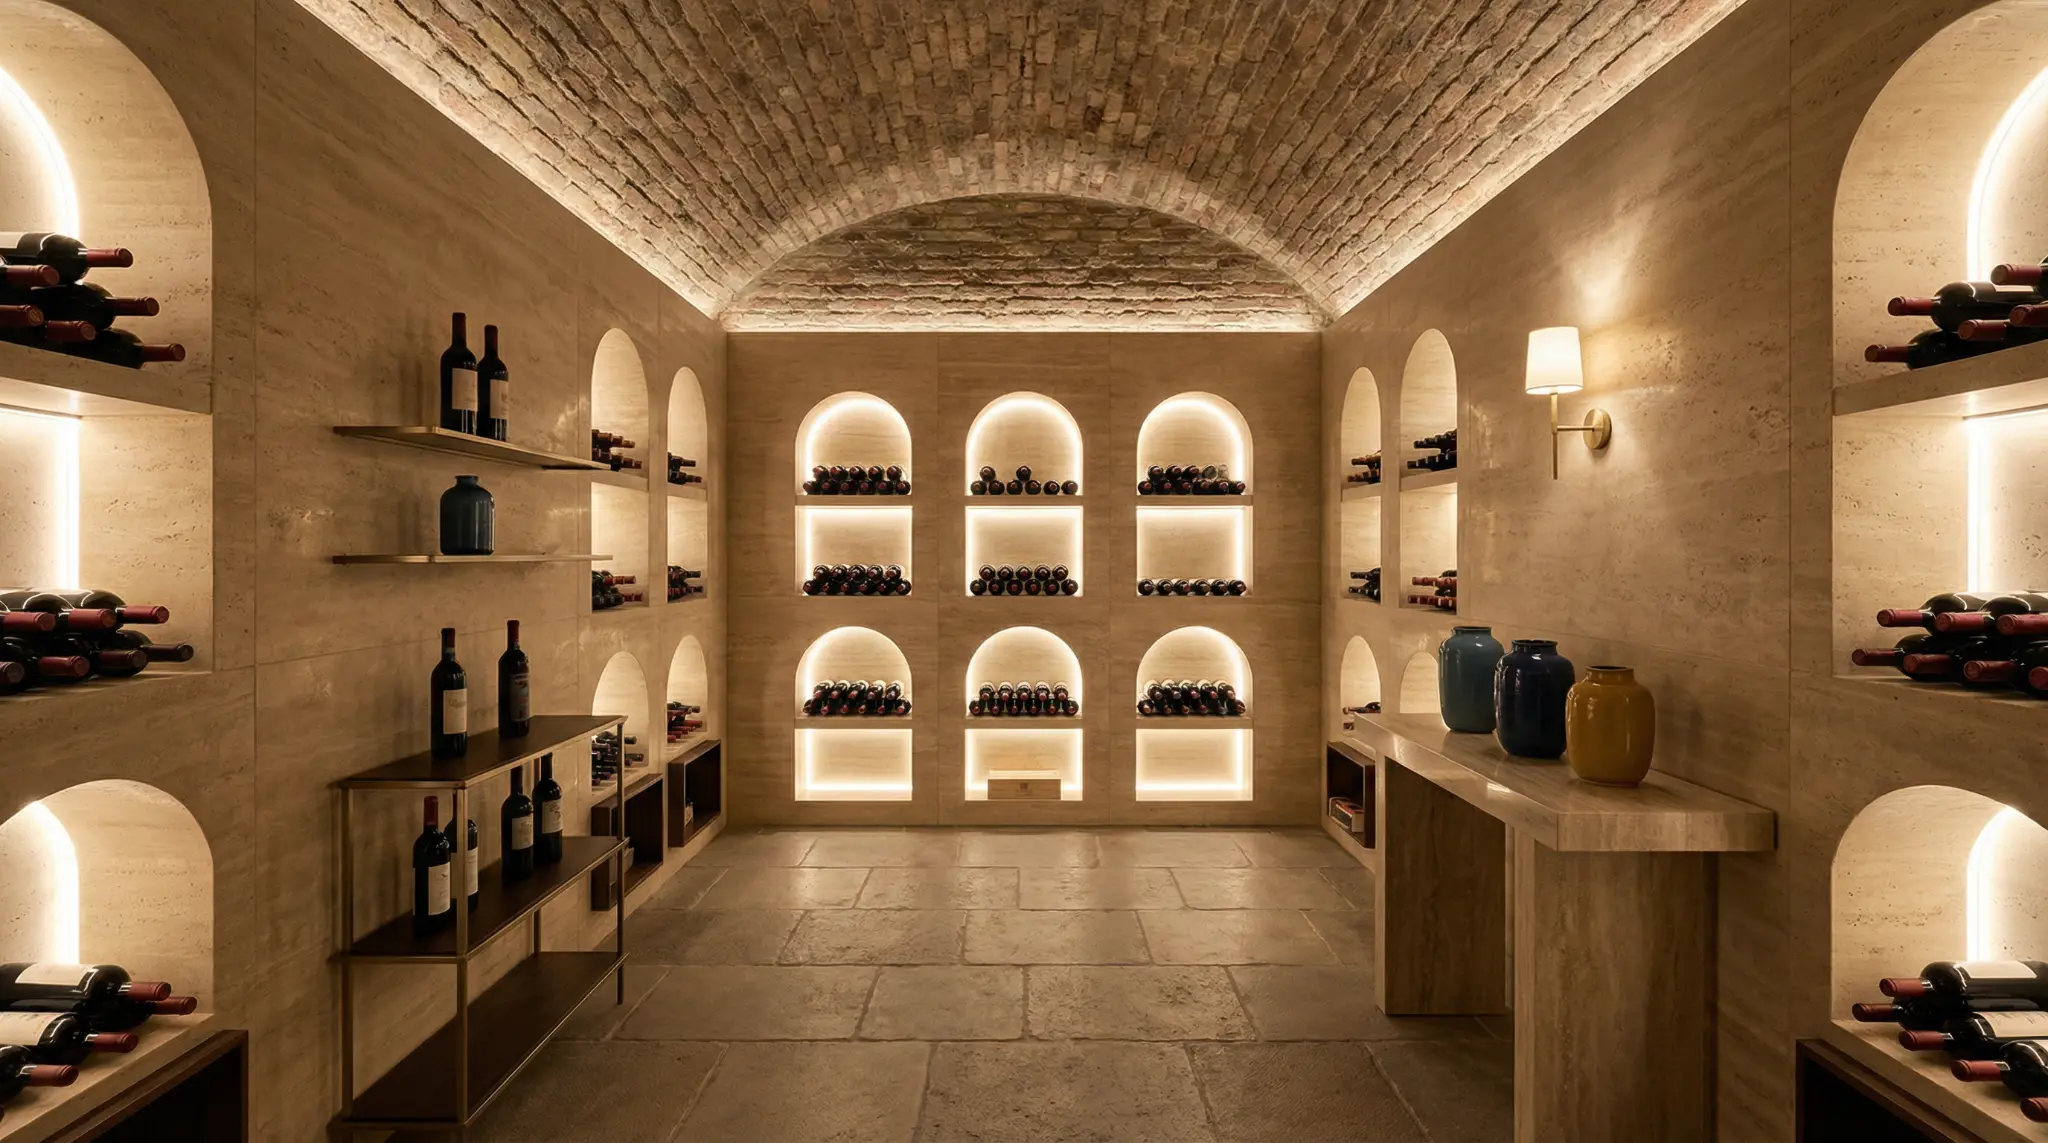
The cellar is not a utility room. It is a ritual.
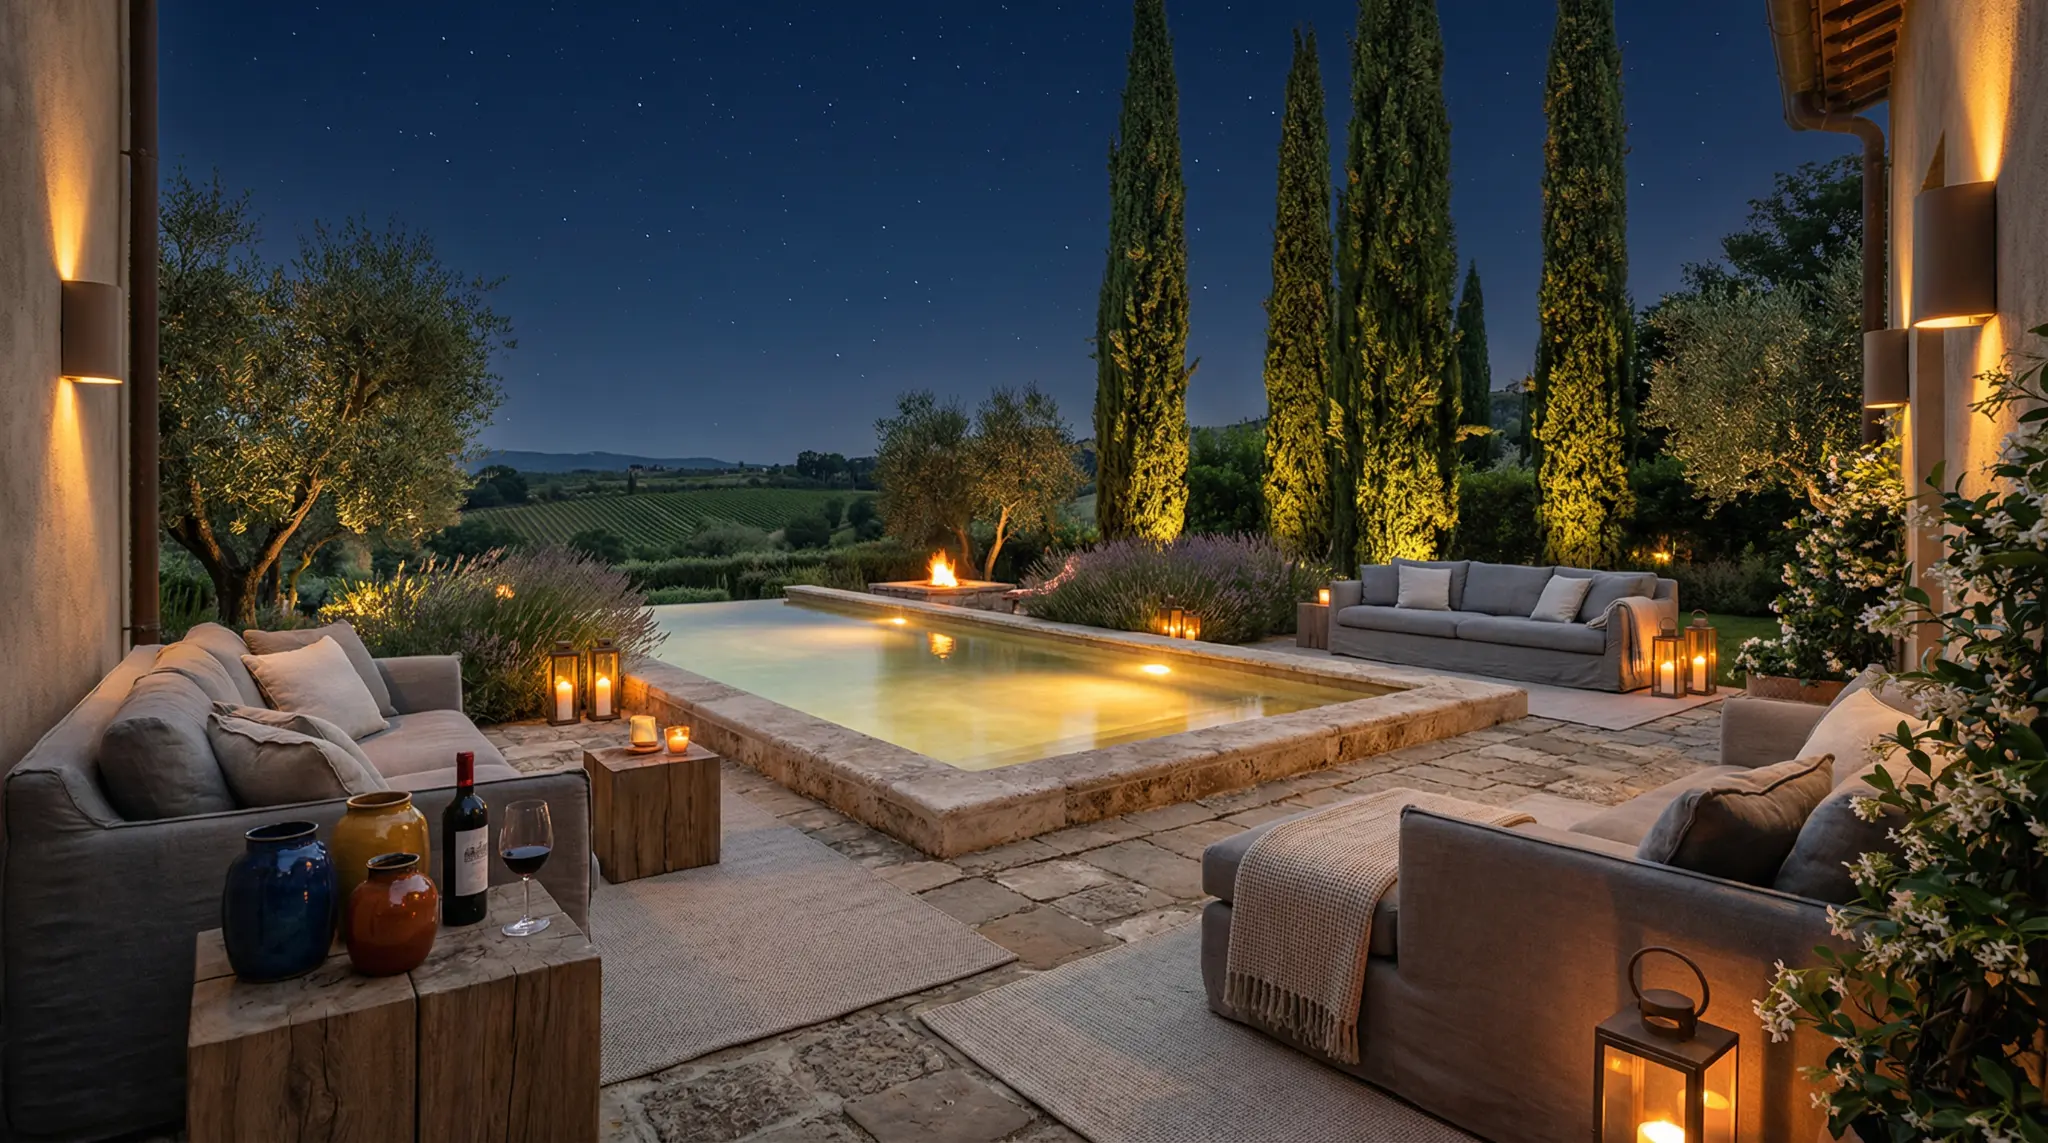
The edge meets the horizon. Everything else disappears.
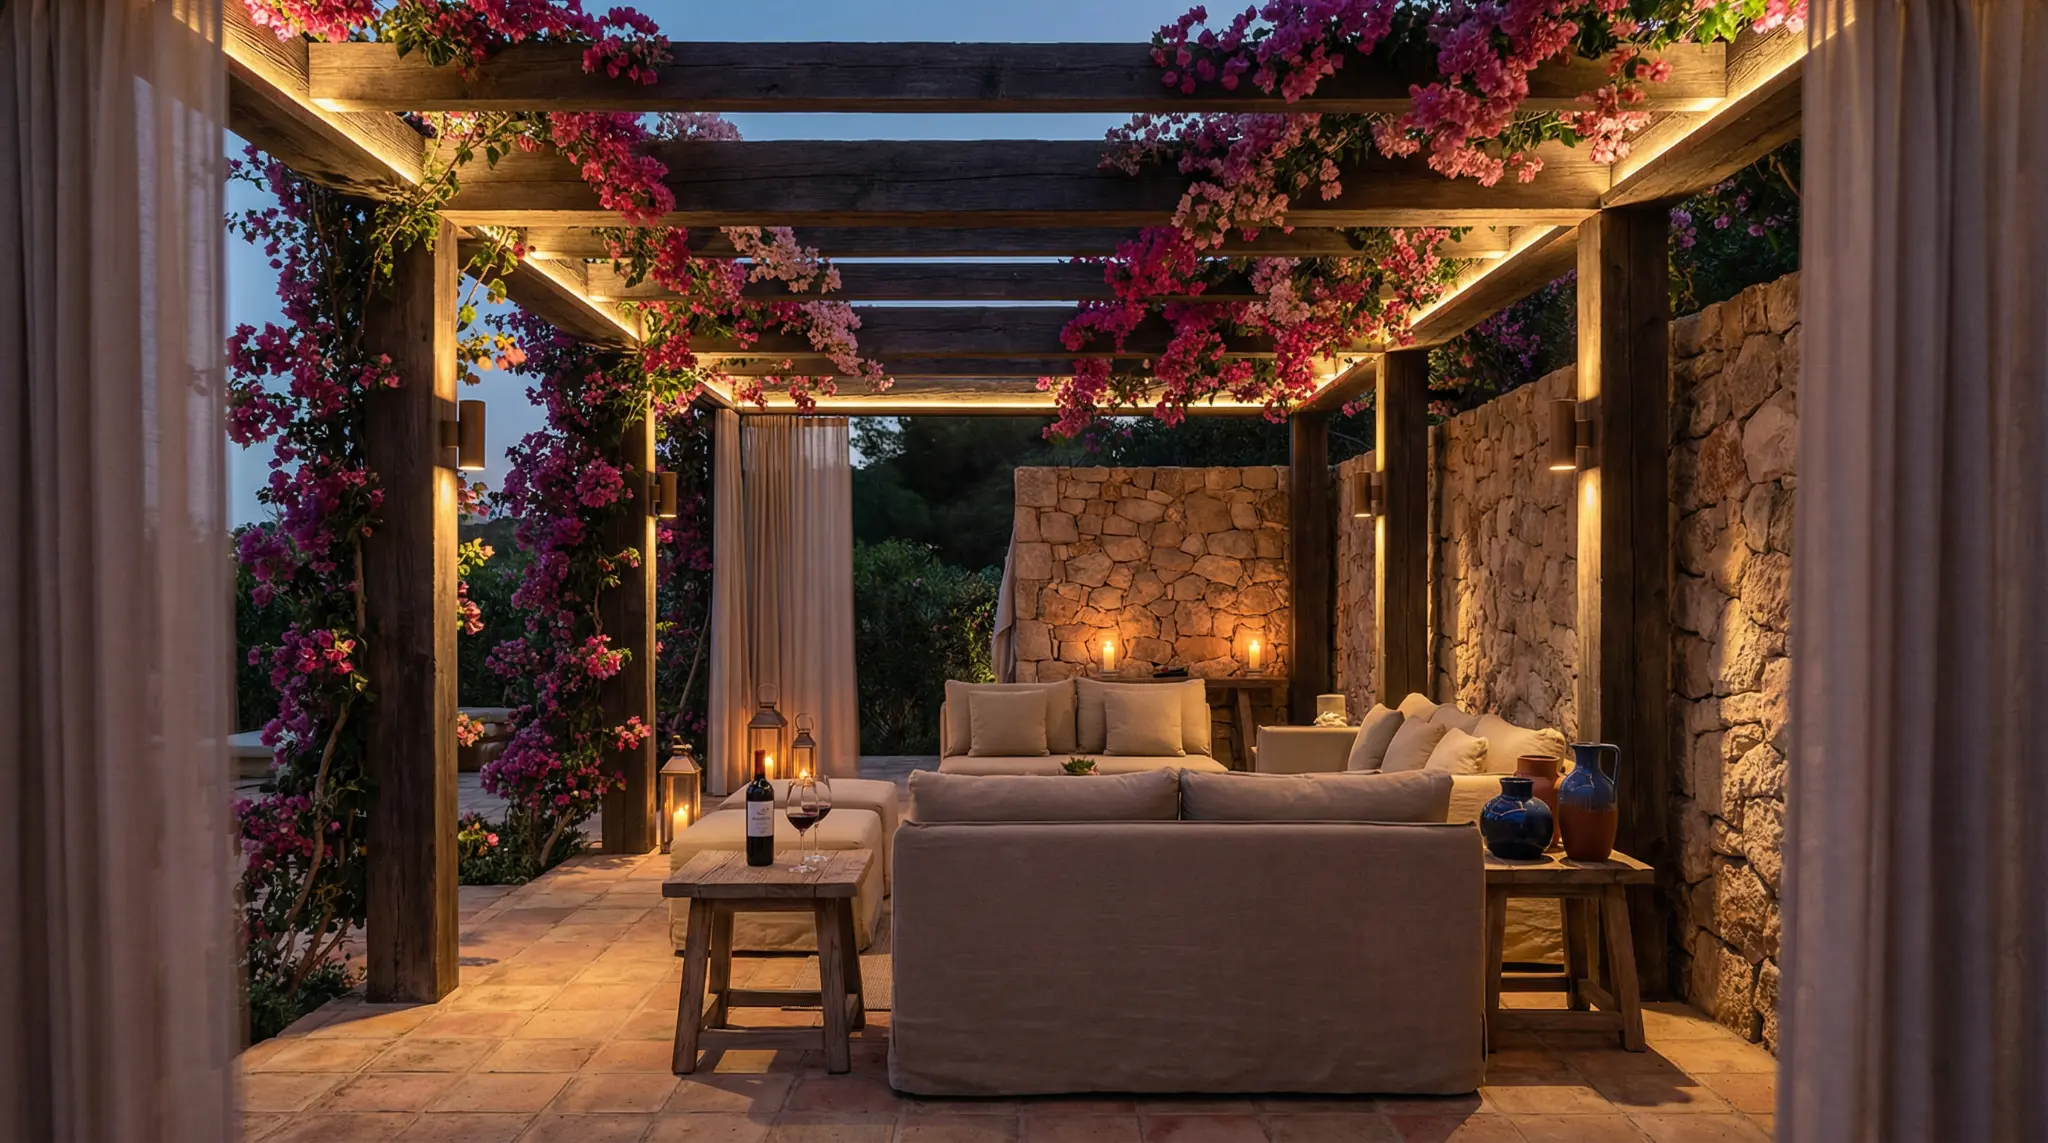
Evening arrives slowly. The pergola welcomes it.
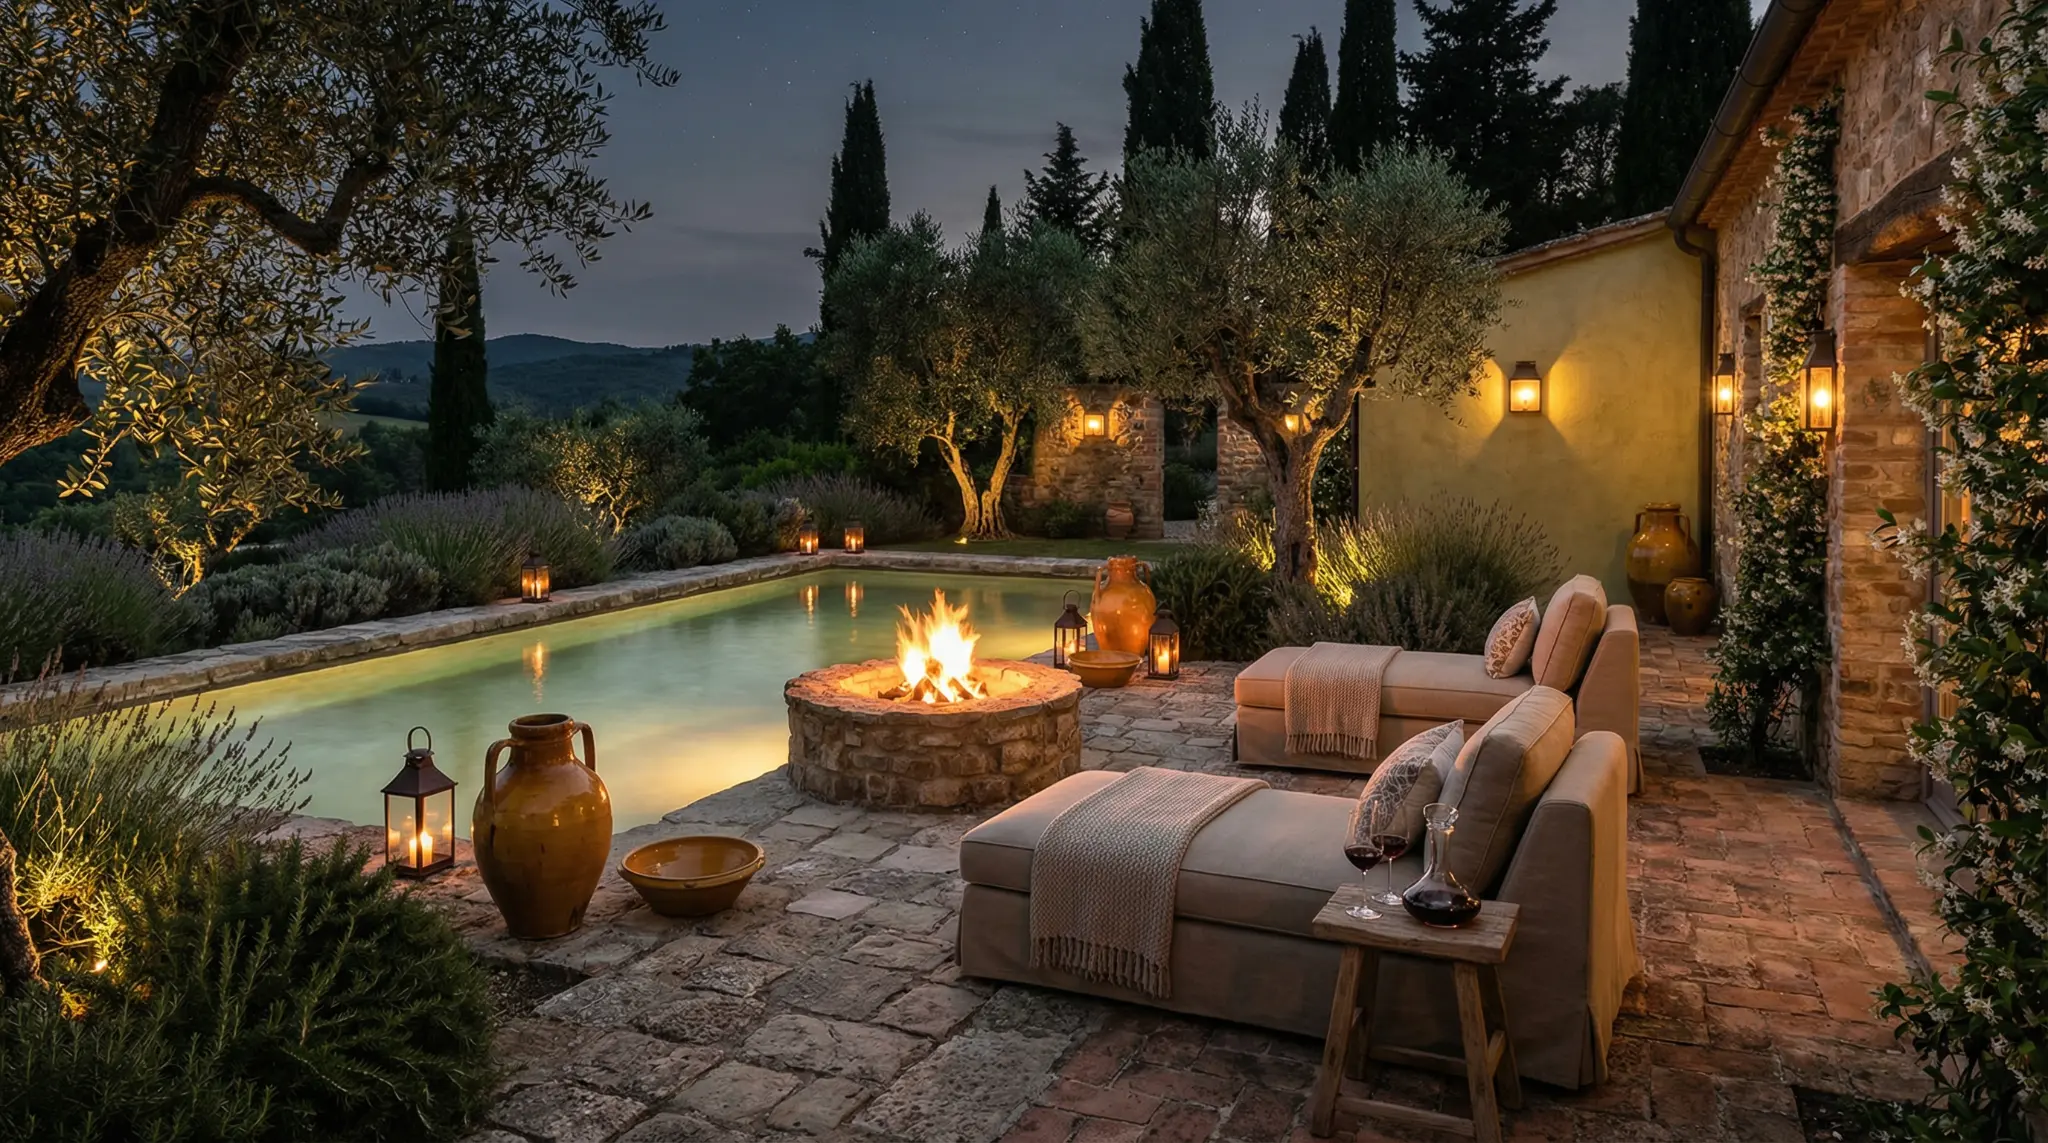
The fire, the voices, the darkness around. This is luxury.
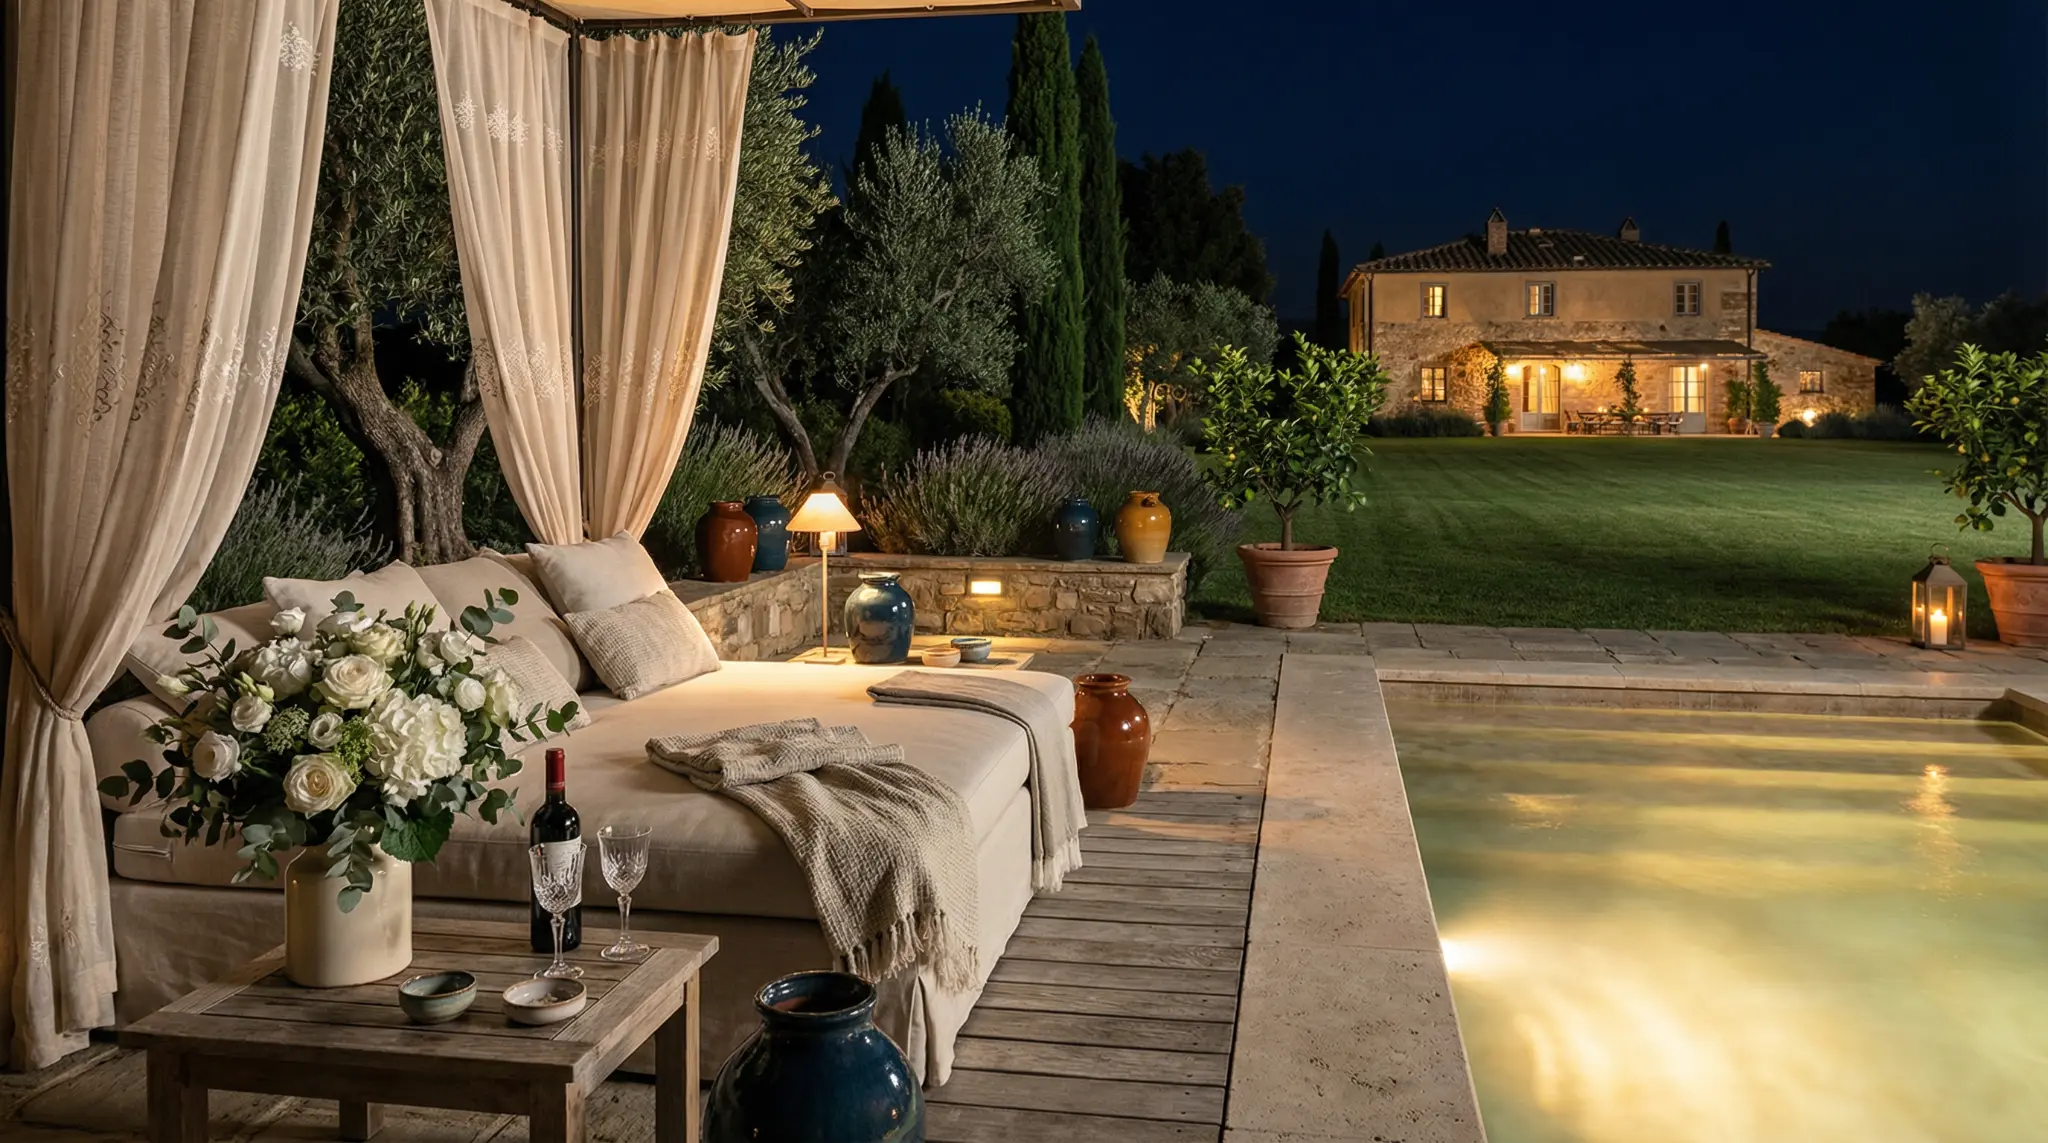
The boundary between inside and outside no longer exists.
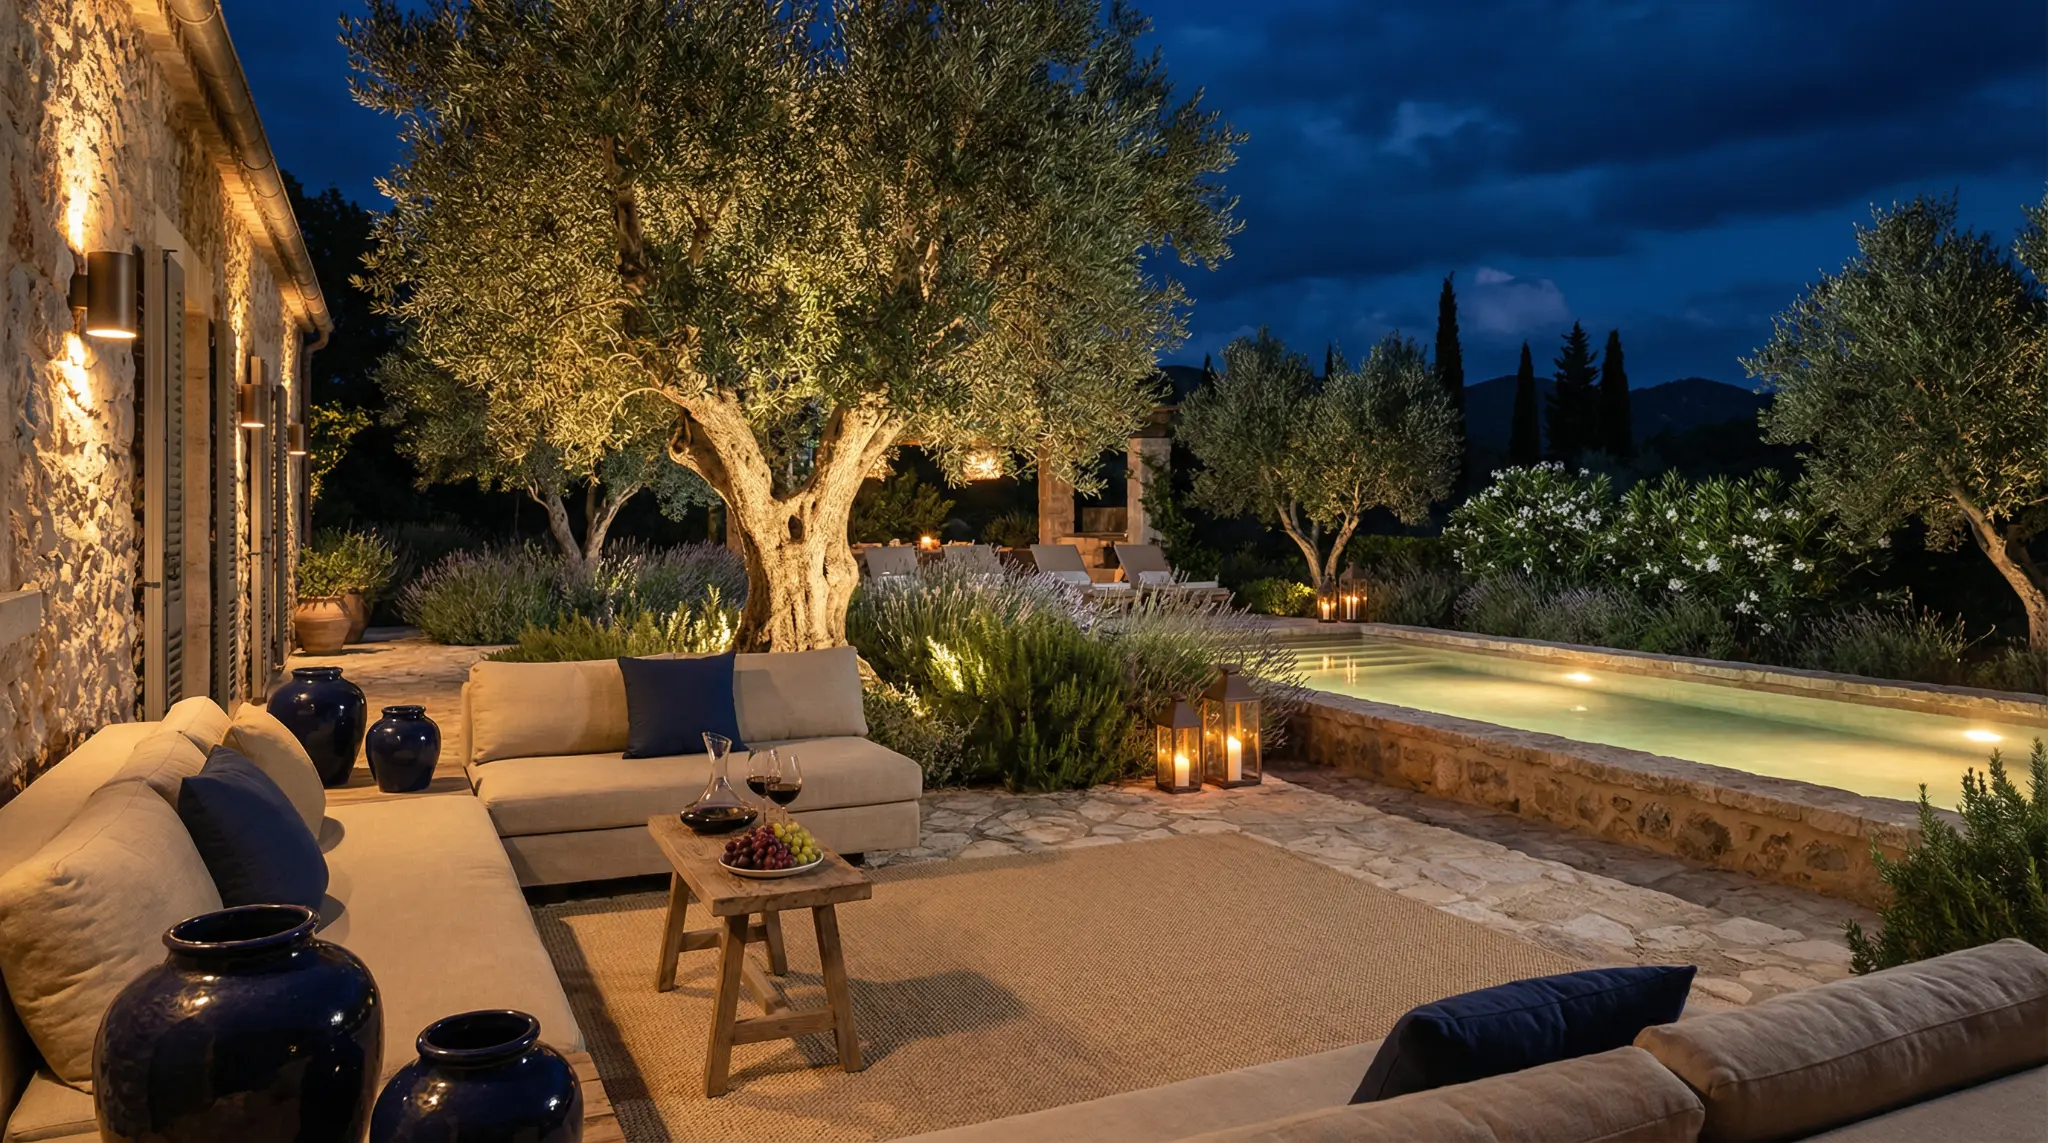
The olive tree was here before you. It will remain after.
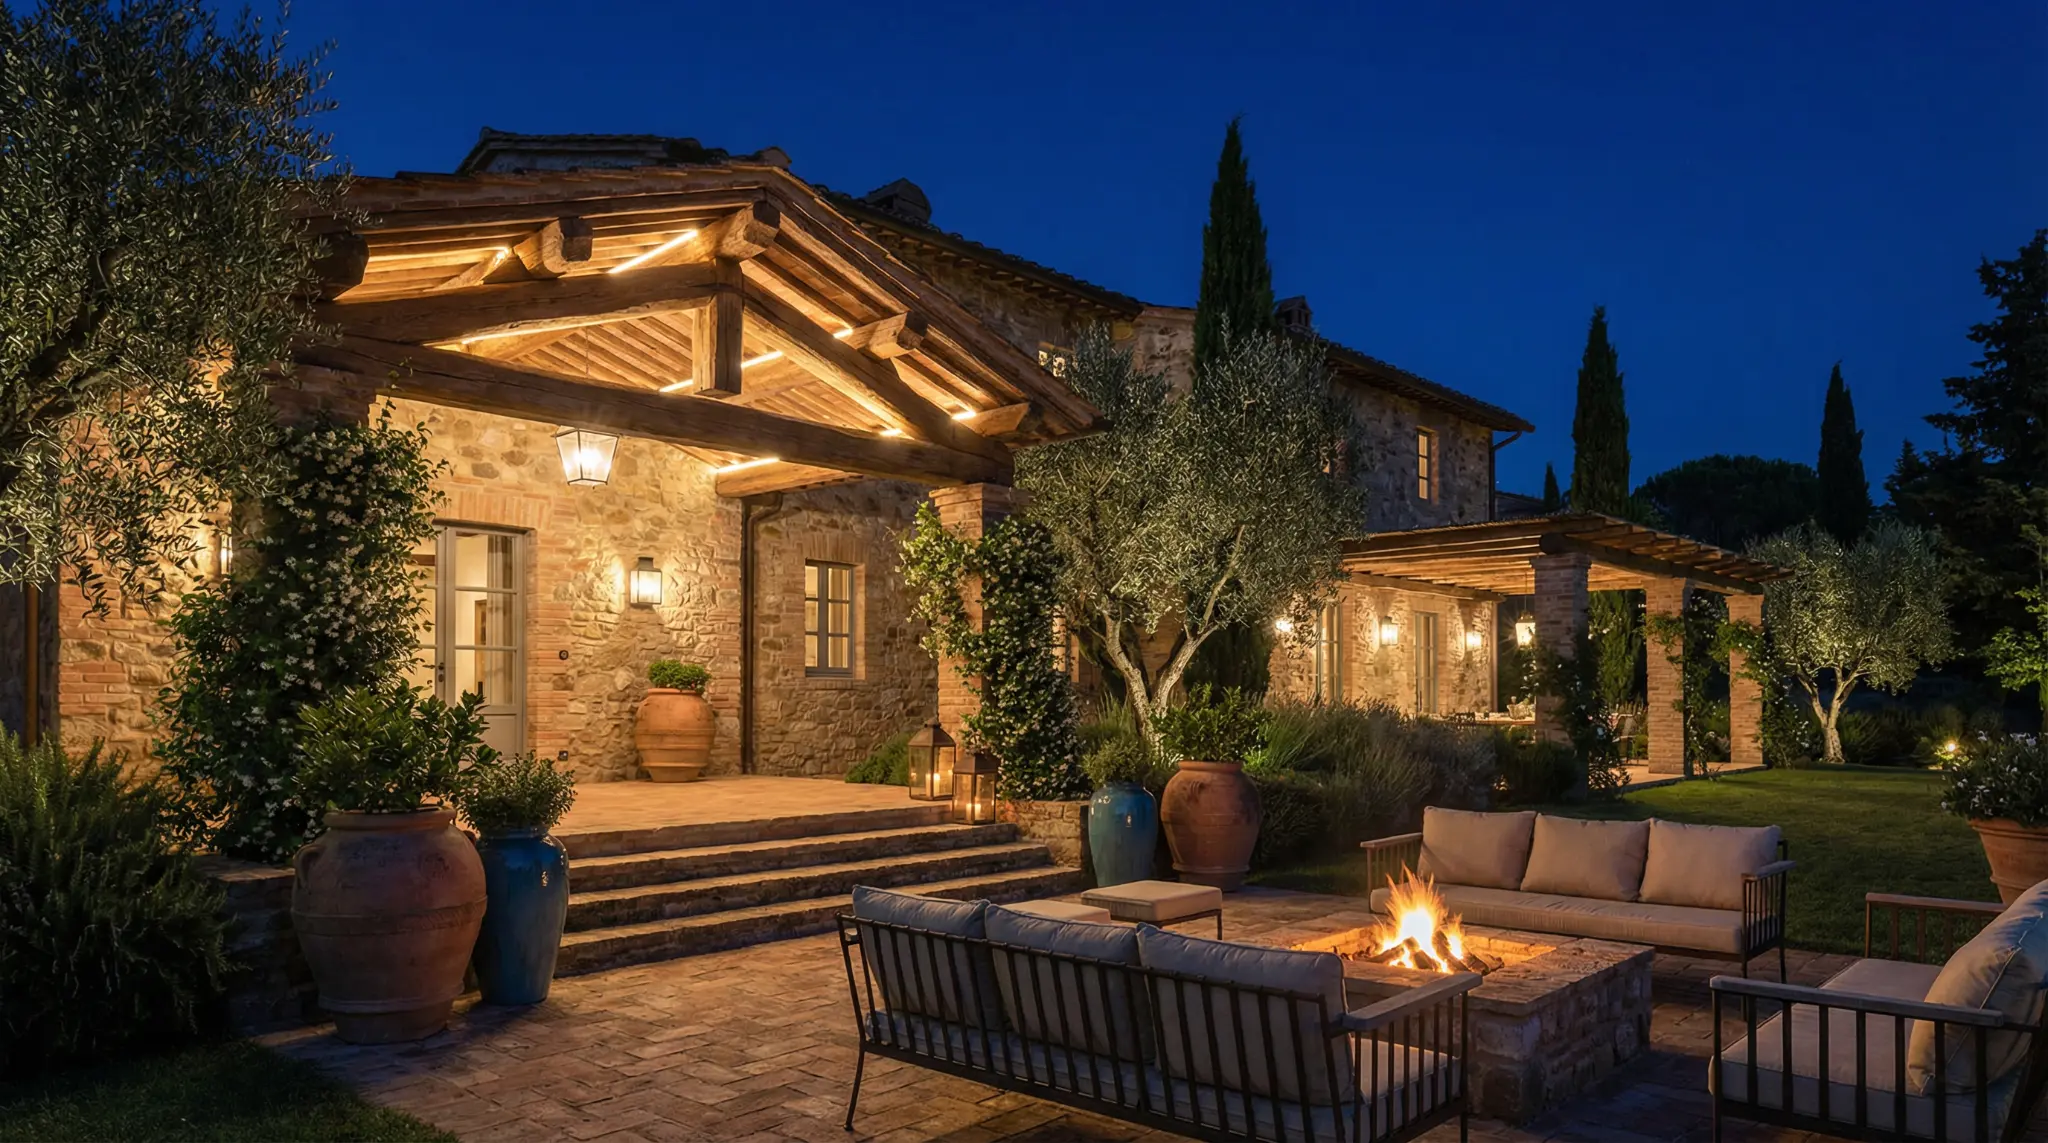
This is not a finished construction site. It is a life beginning.
M A N I N I ® Restorations
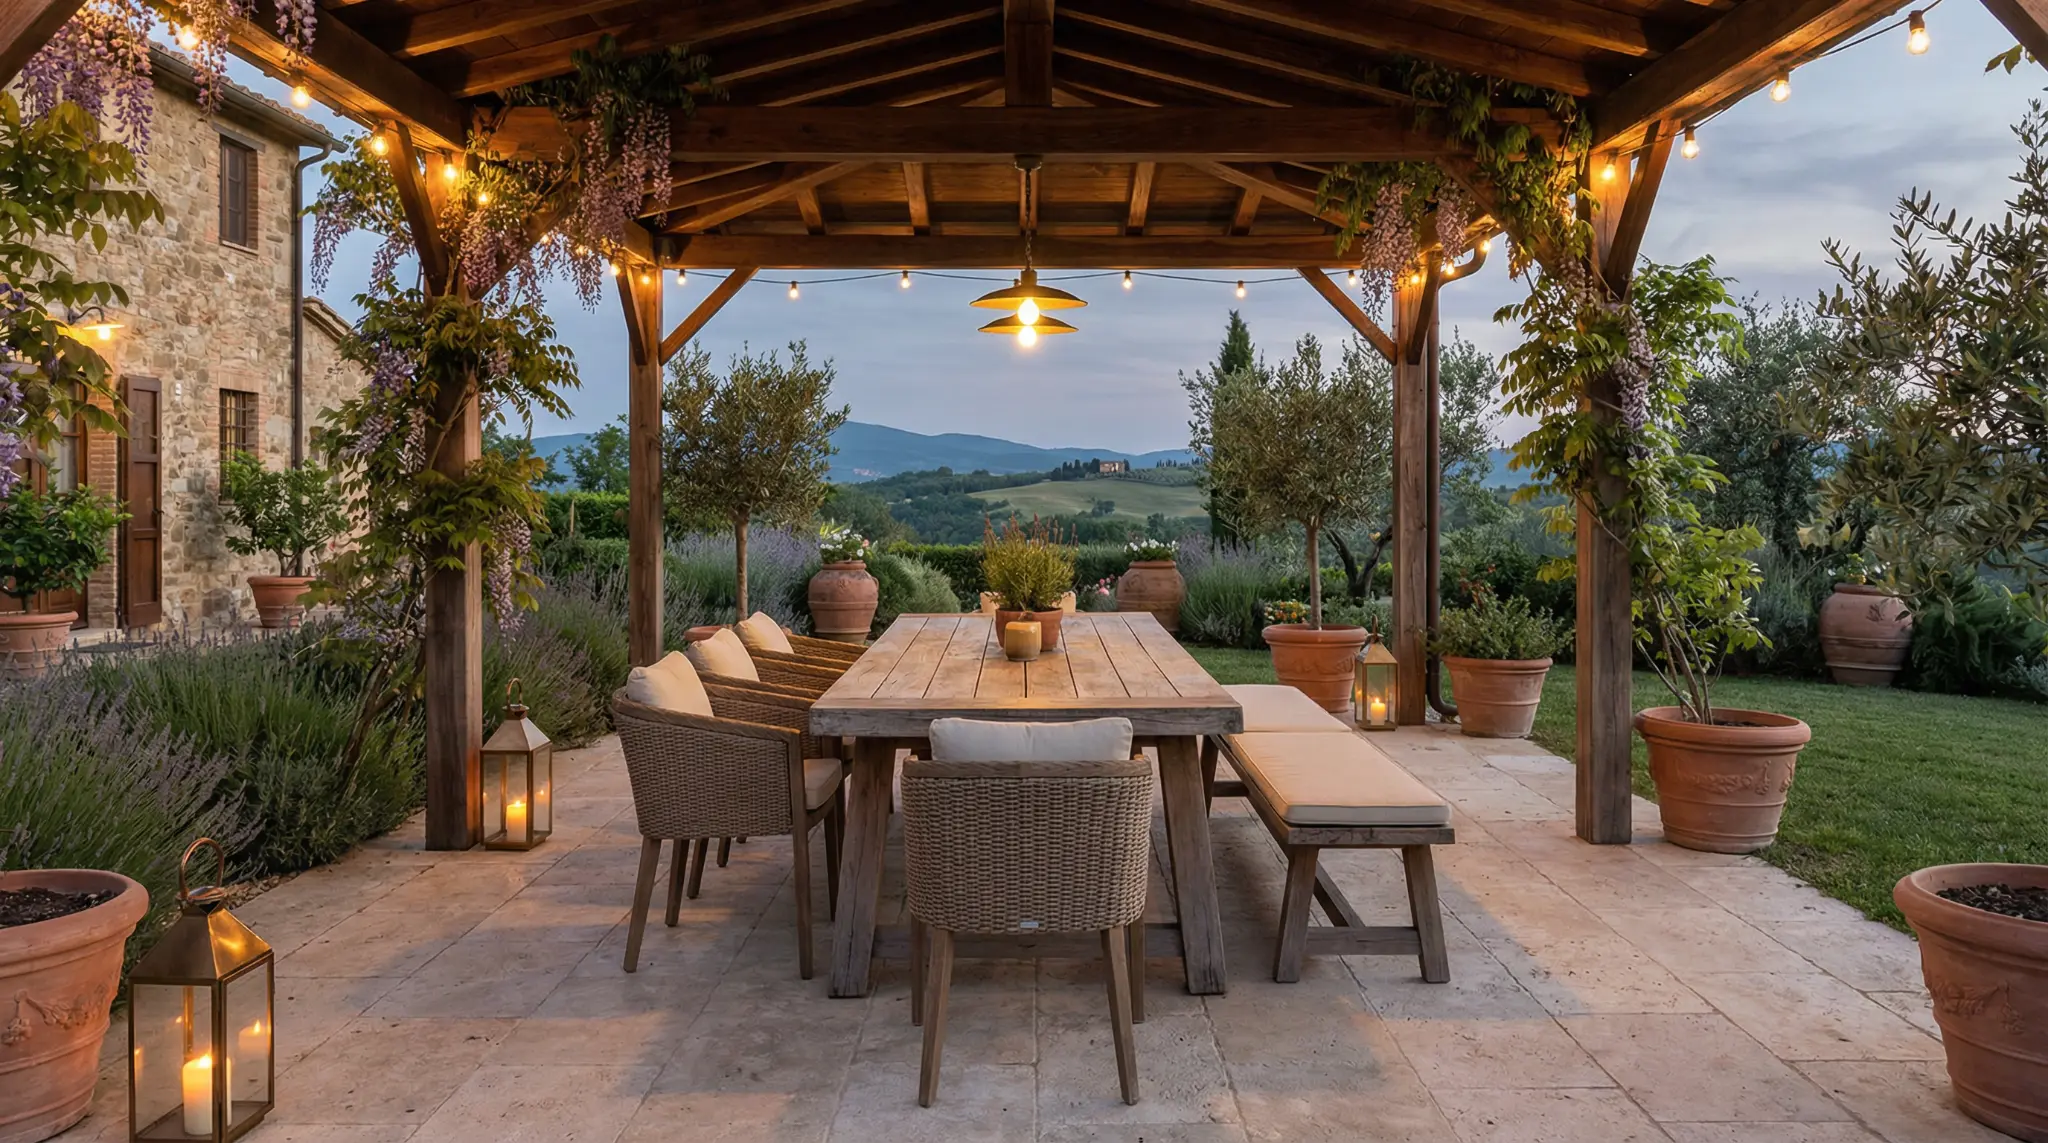
The outdoor area is not a backdrop. It is the first perceived value.
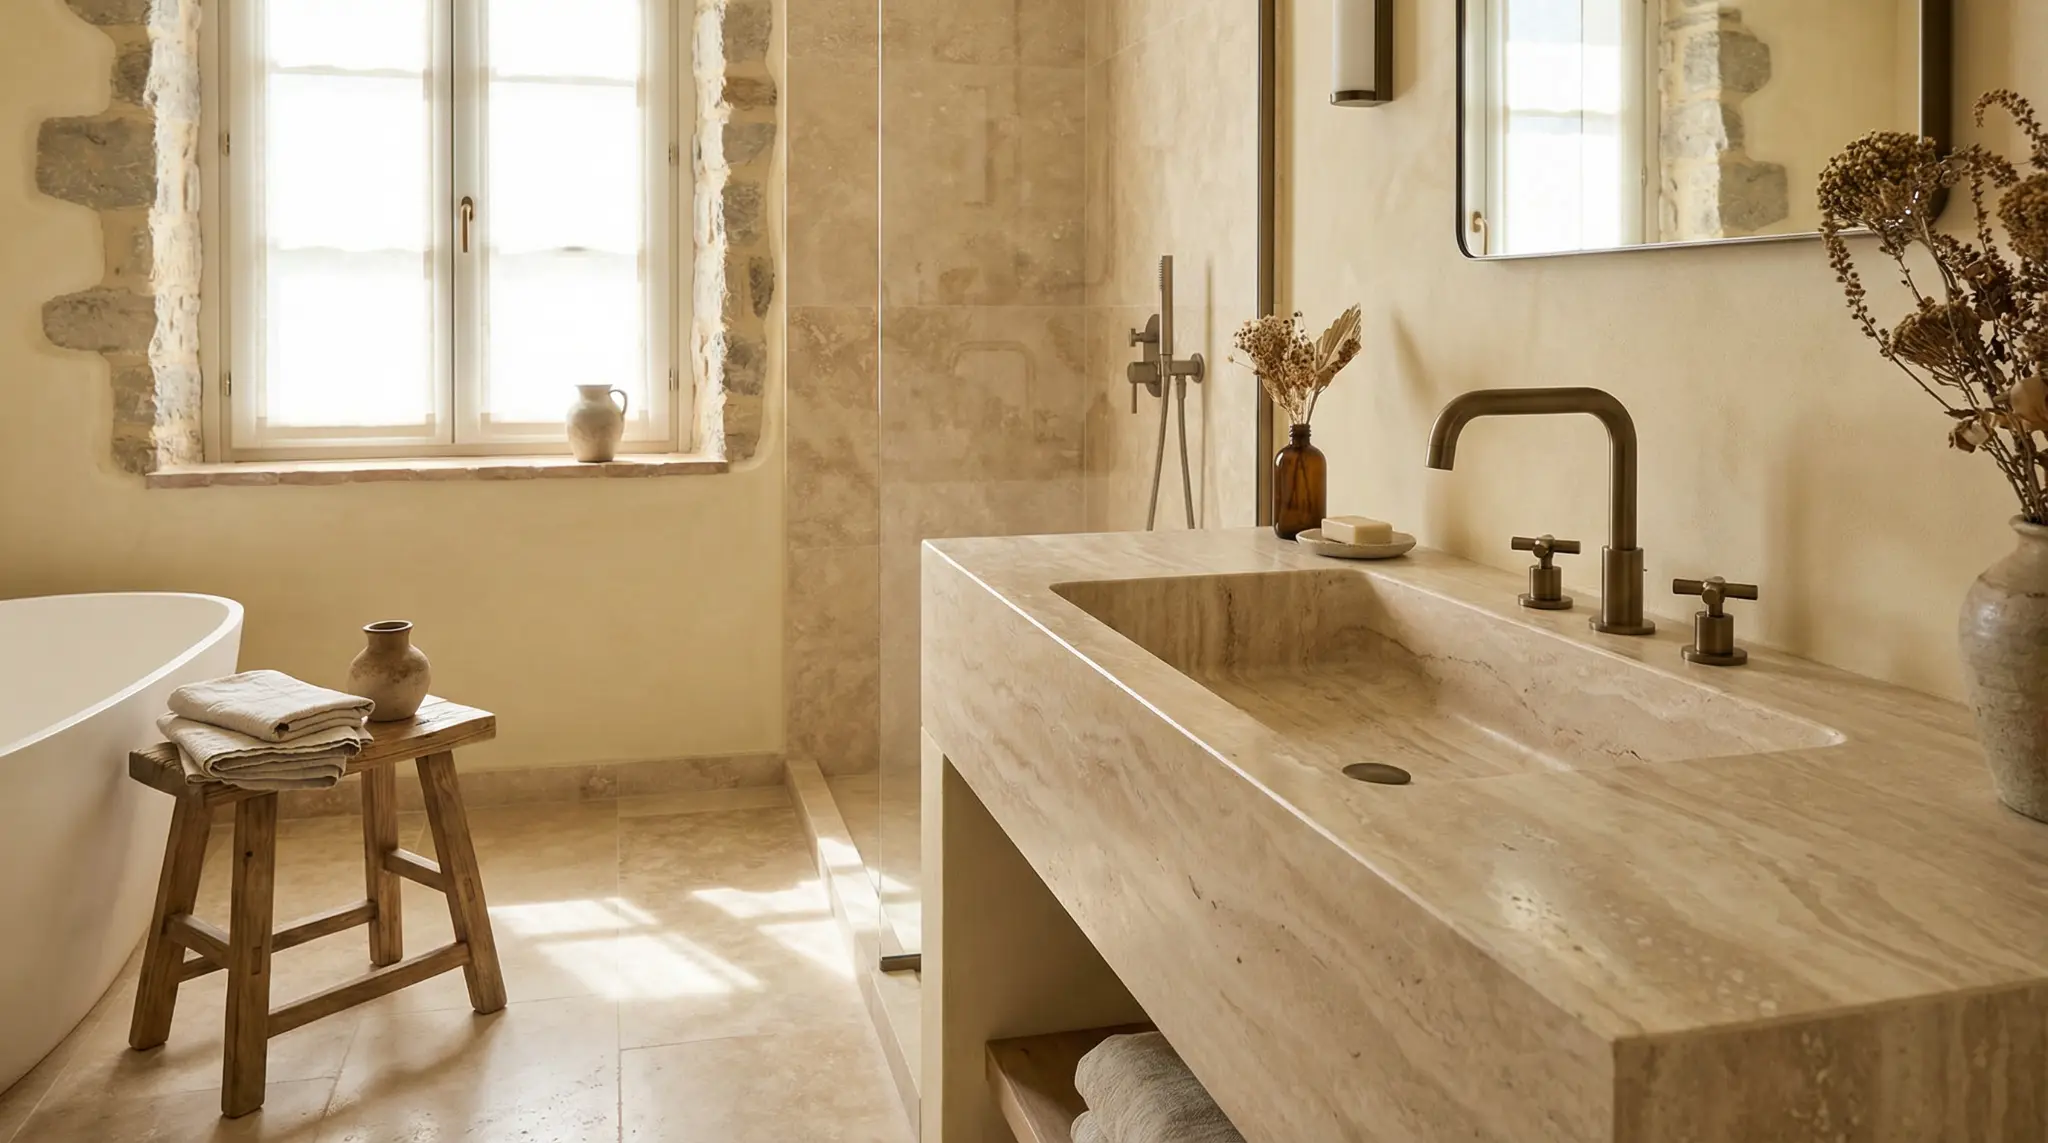
Living matter. Stone, light, water.
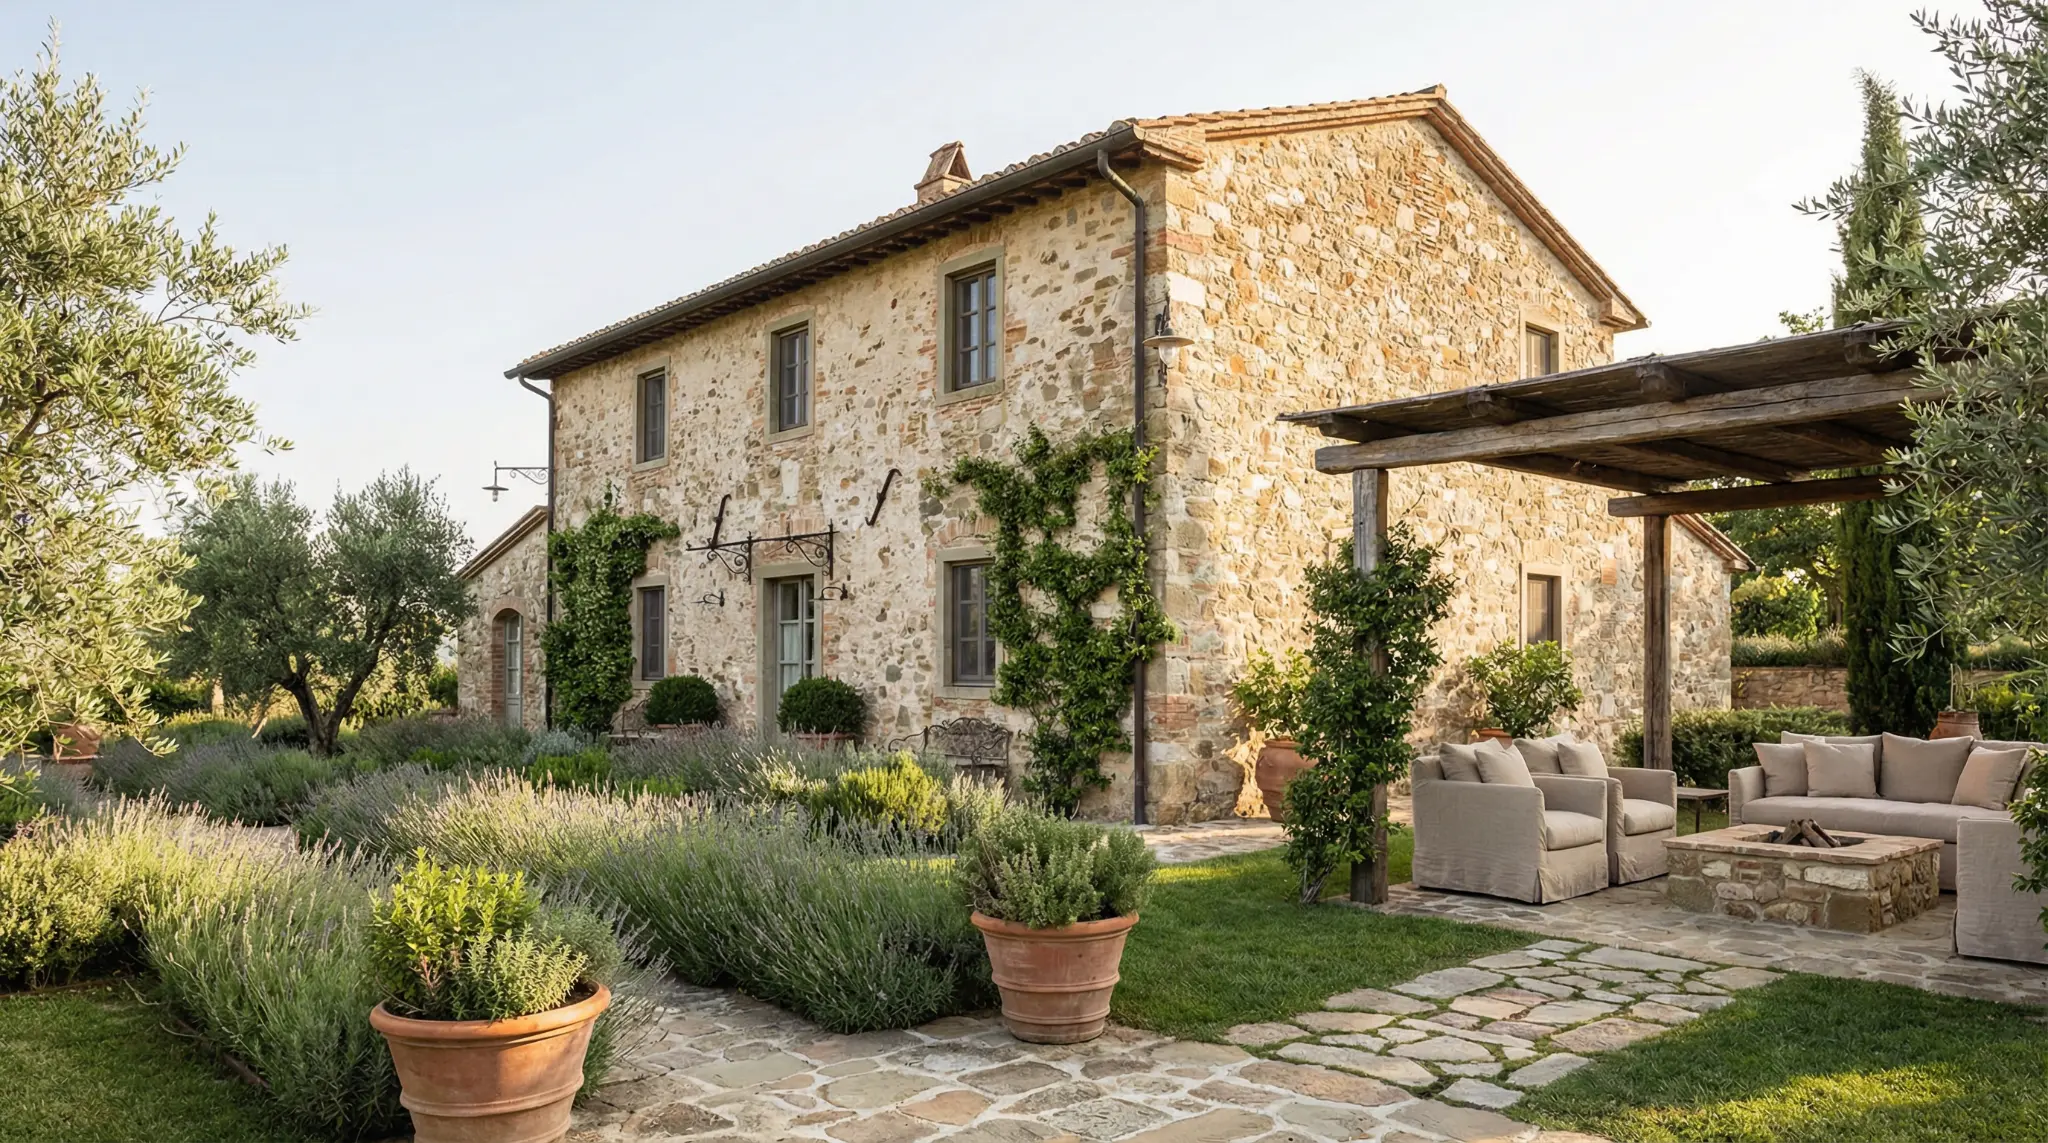
The façade is a promise. The interior keeps it.
Where control begins
Site visits, material selection, on-site inspections and direct client dialogue. Governance is exercised in person, not behind a desk.
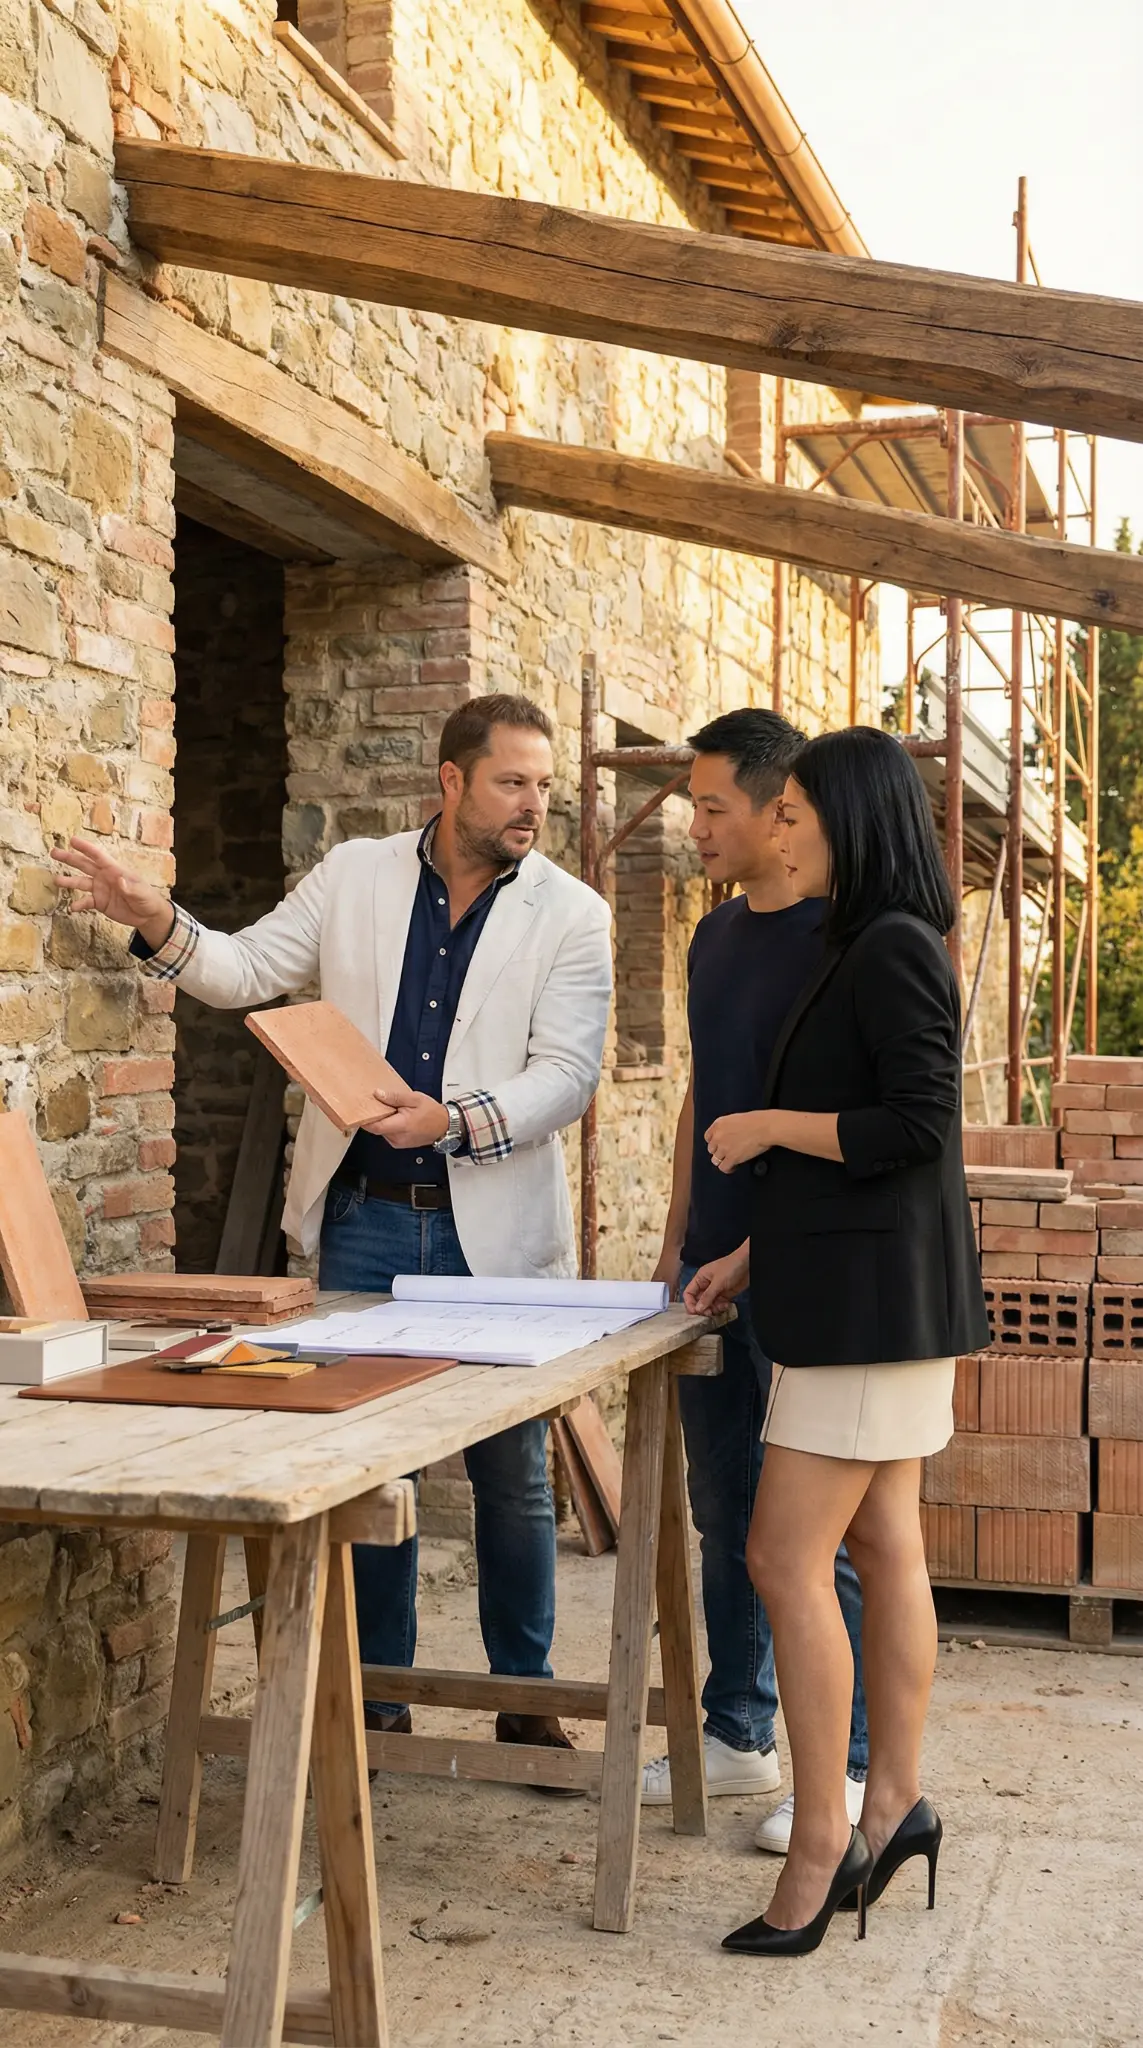
Site inspection — progress and materials review

Finish selection with client in showroom
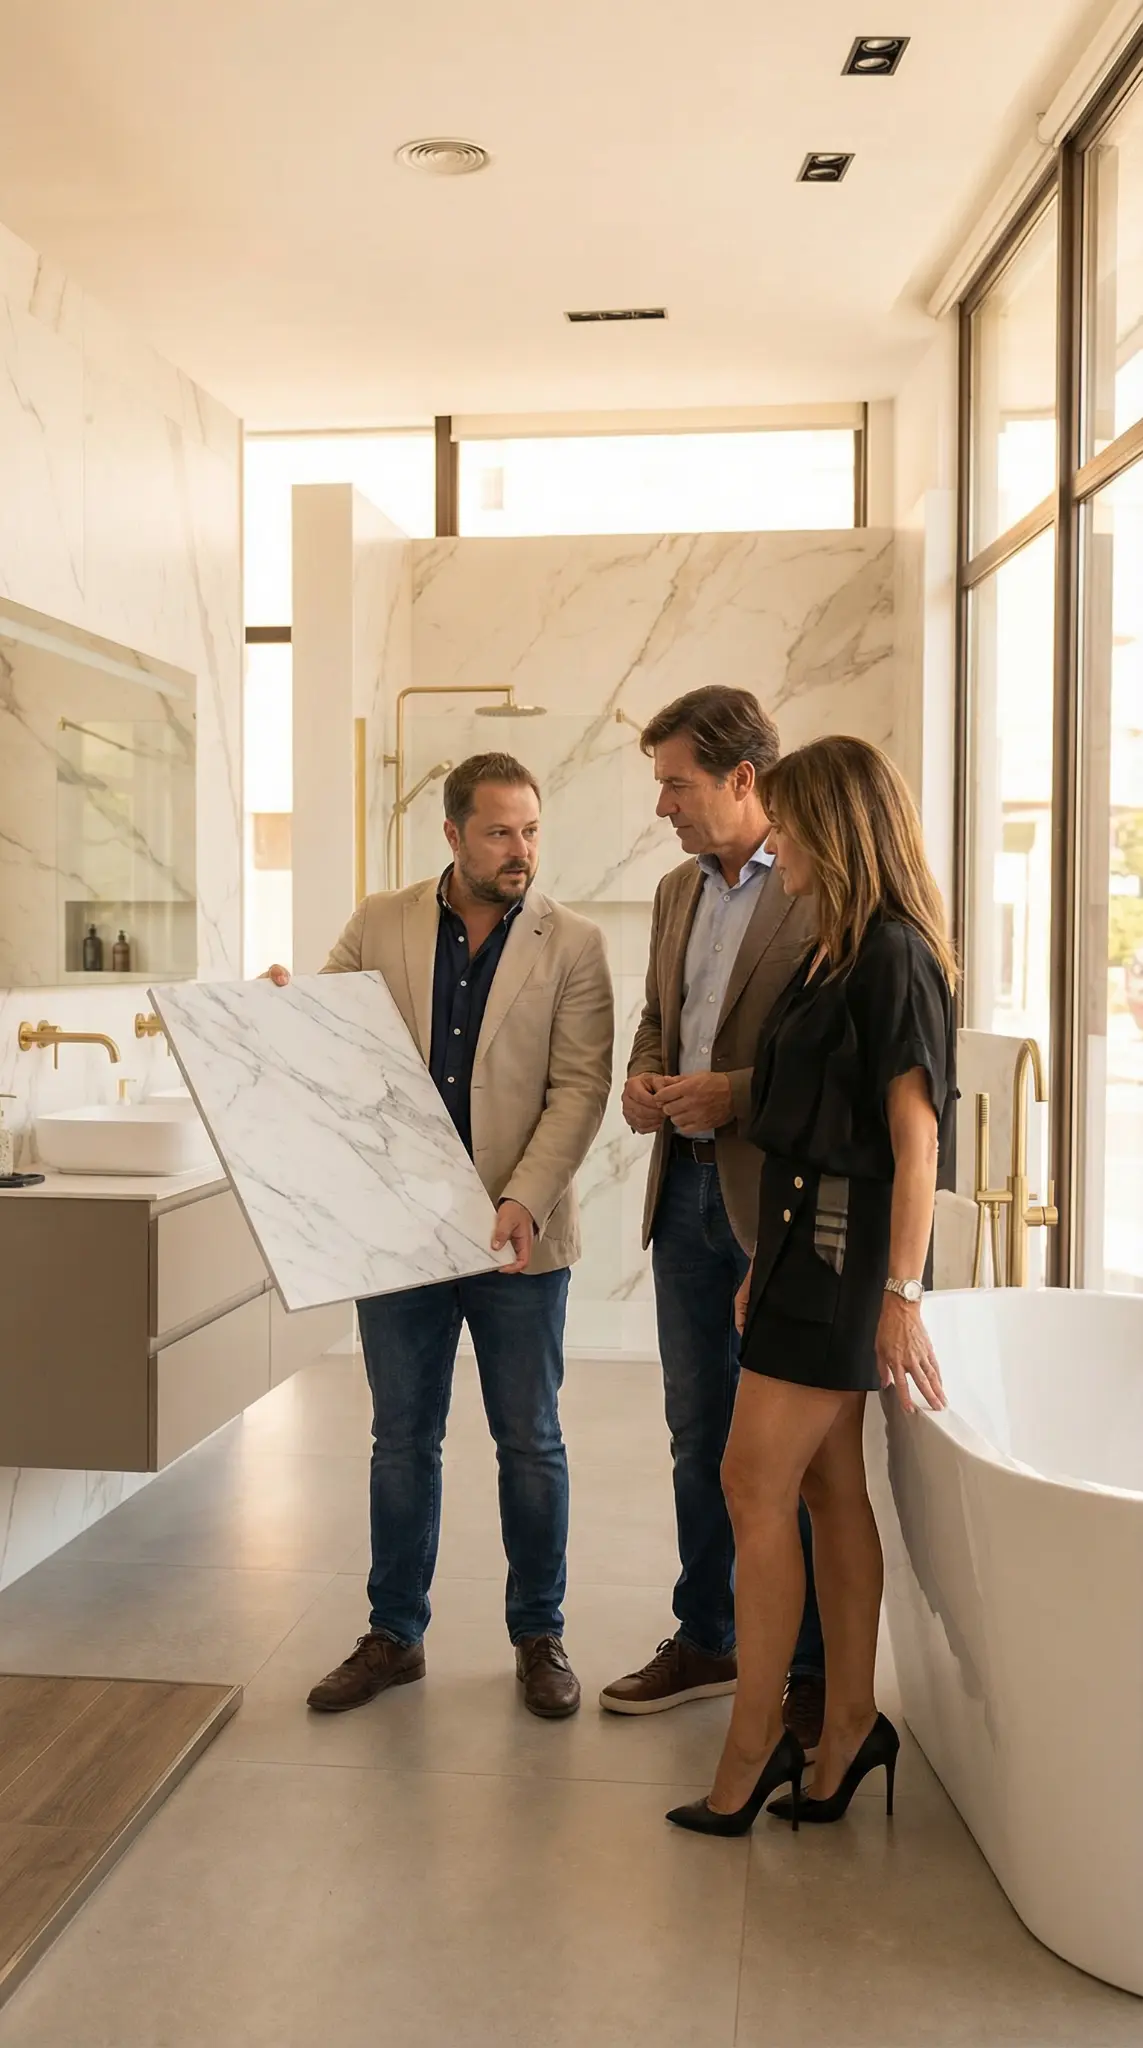
Bathroom sample check — marble and fixtures
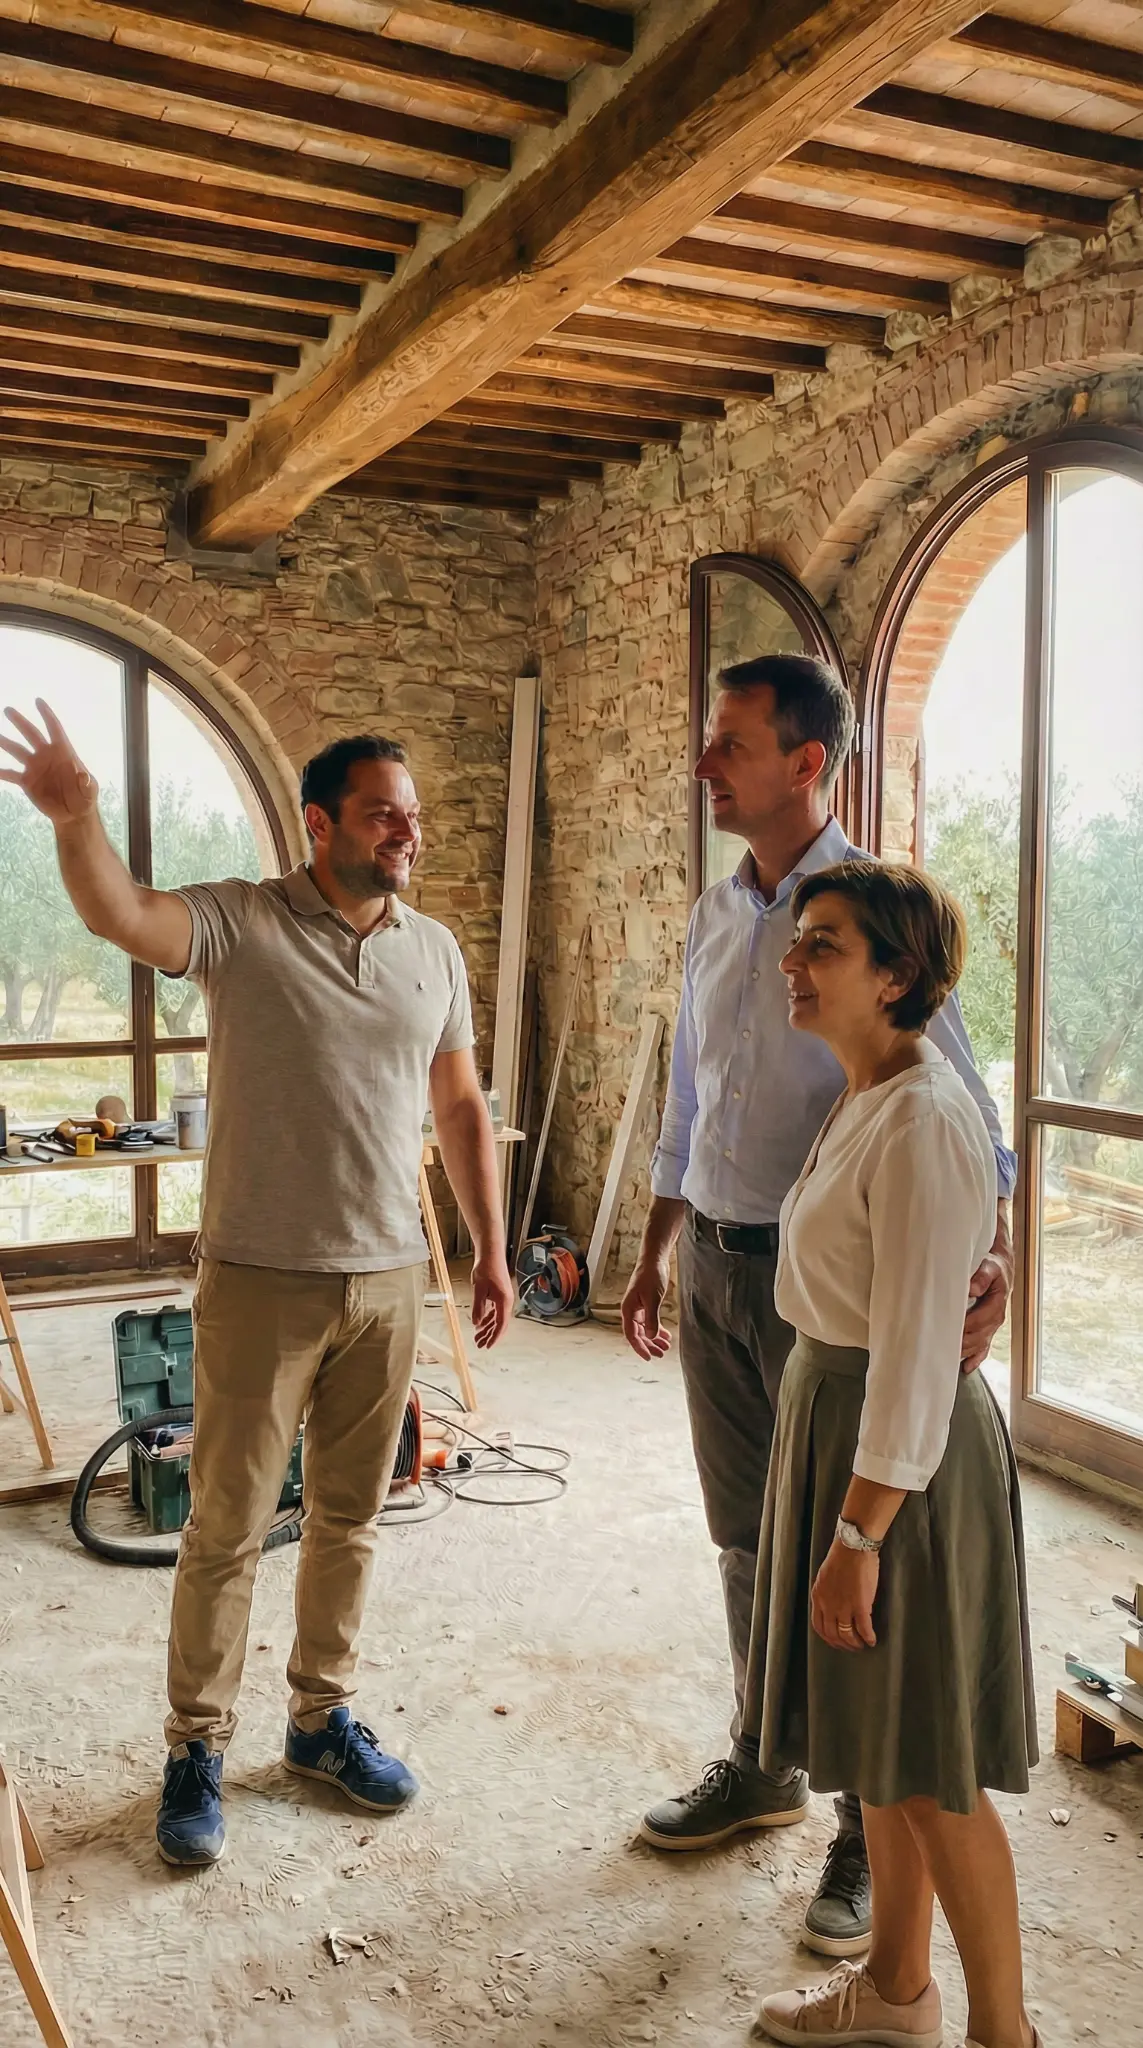
On-site visit with owners — original beams and arches
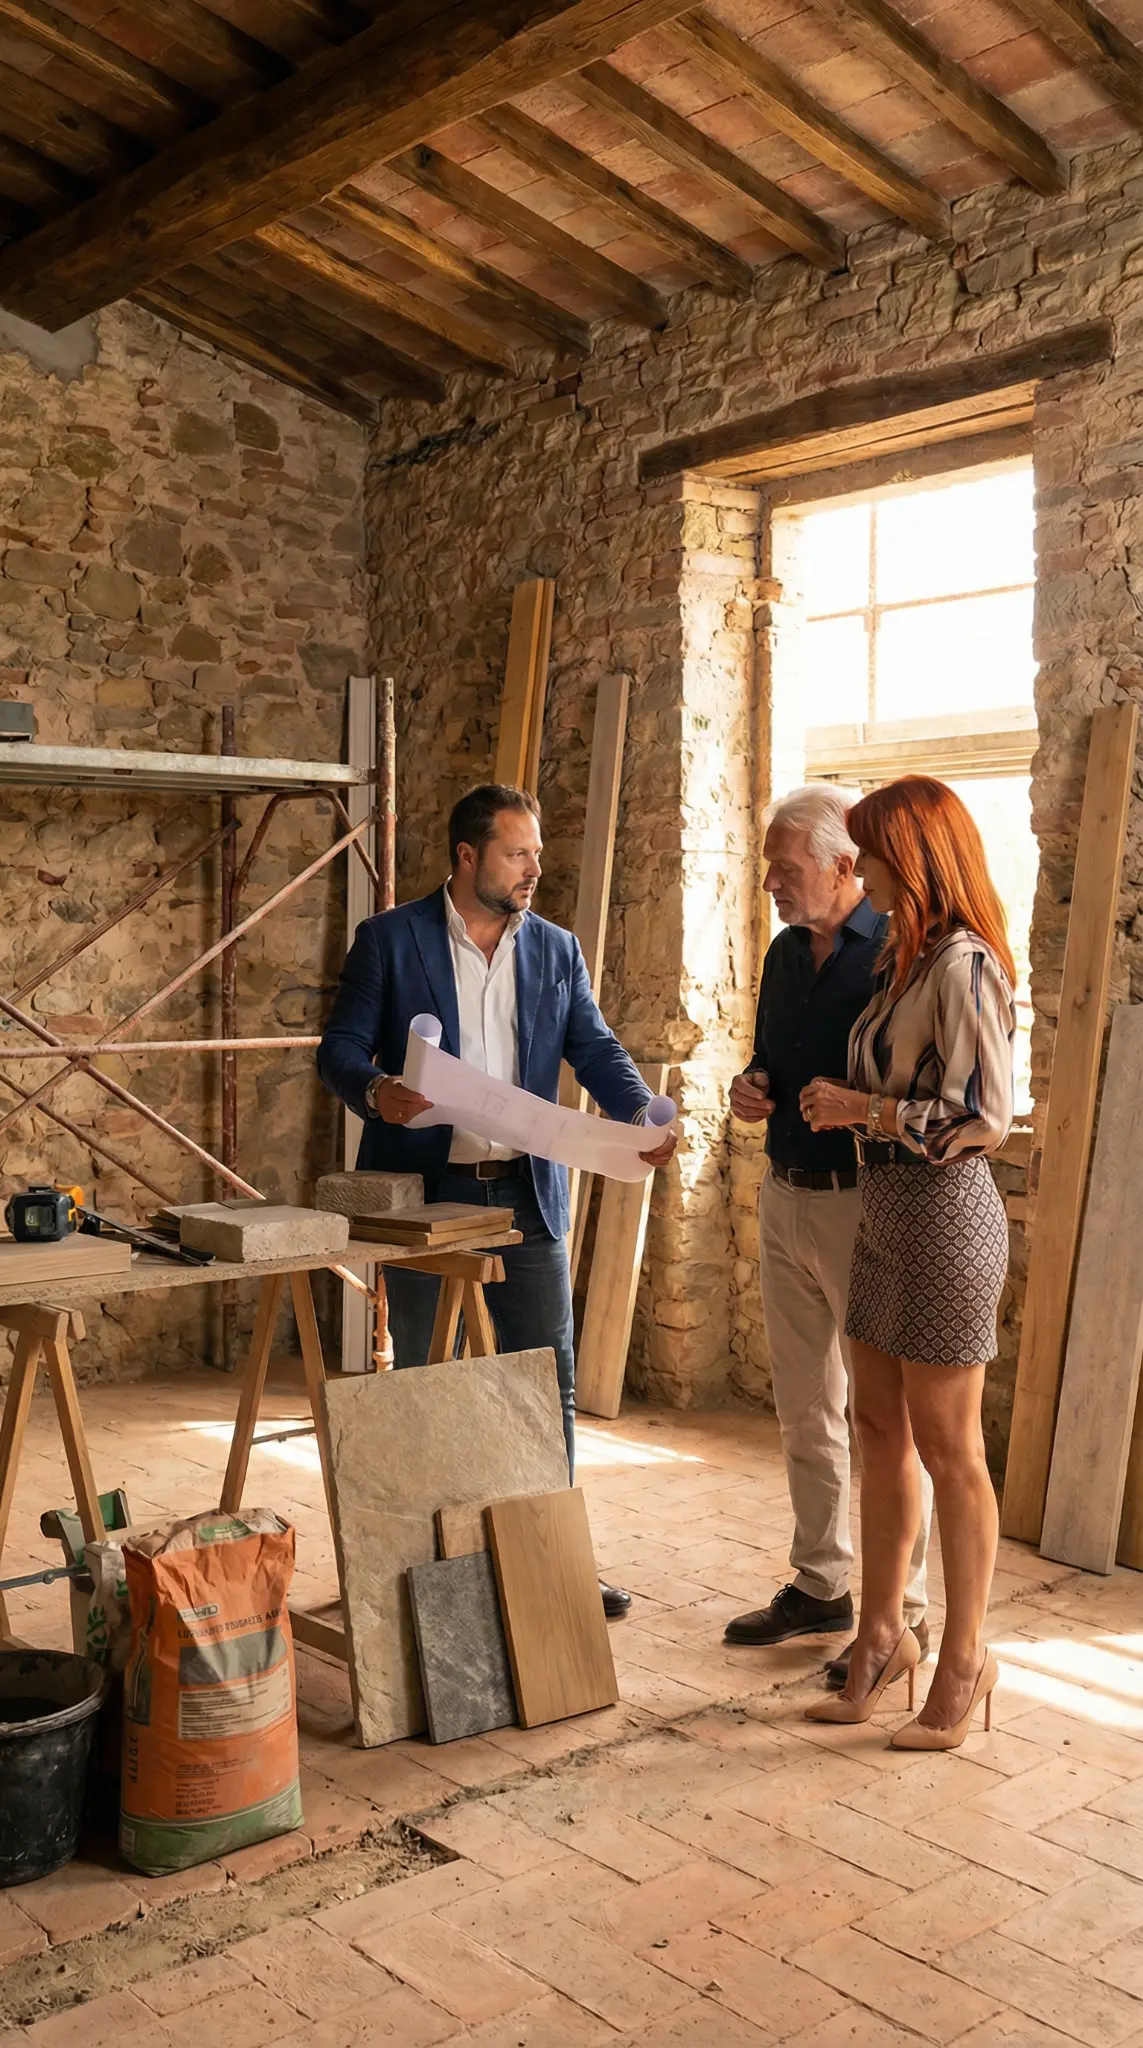
Project review with client — stone, wood, light

MANINI RESTORATIONS
Put your renovation in the hands of a team.
You bring the property and your priorities. We organise the next steps with you: initial assessments, design, work specifications and site coordination. You can discuss the complete renovation with us, including finishes and outdoor works, with the scope and responsibilities set out in your appointment.
Start with the location, a few photographs and what you want to change. We will discuss which information is needed to assess the project.

Leopoldo Manini
Entrepreneur · Surveyor · Founder of MANINI Group
Over 20 years of experience in construction and real estate. From managing complex building sites to founding a group that today covers premium renovations, timber-frame villas, property finding and business consulting.
MANINI Restorations brings together the work of designers, contractors and suppliers. The project needs a programme, an agreed budget and a clear way to approve changes and keep the owner informed through to handover.
20+
Years of experience
5
Group divisions
100+
Projects managed
Before & after
Four real projects. From initial condition to delivered result. Timelines, typology and complexity documented.
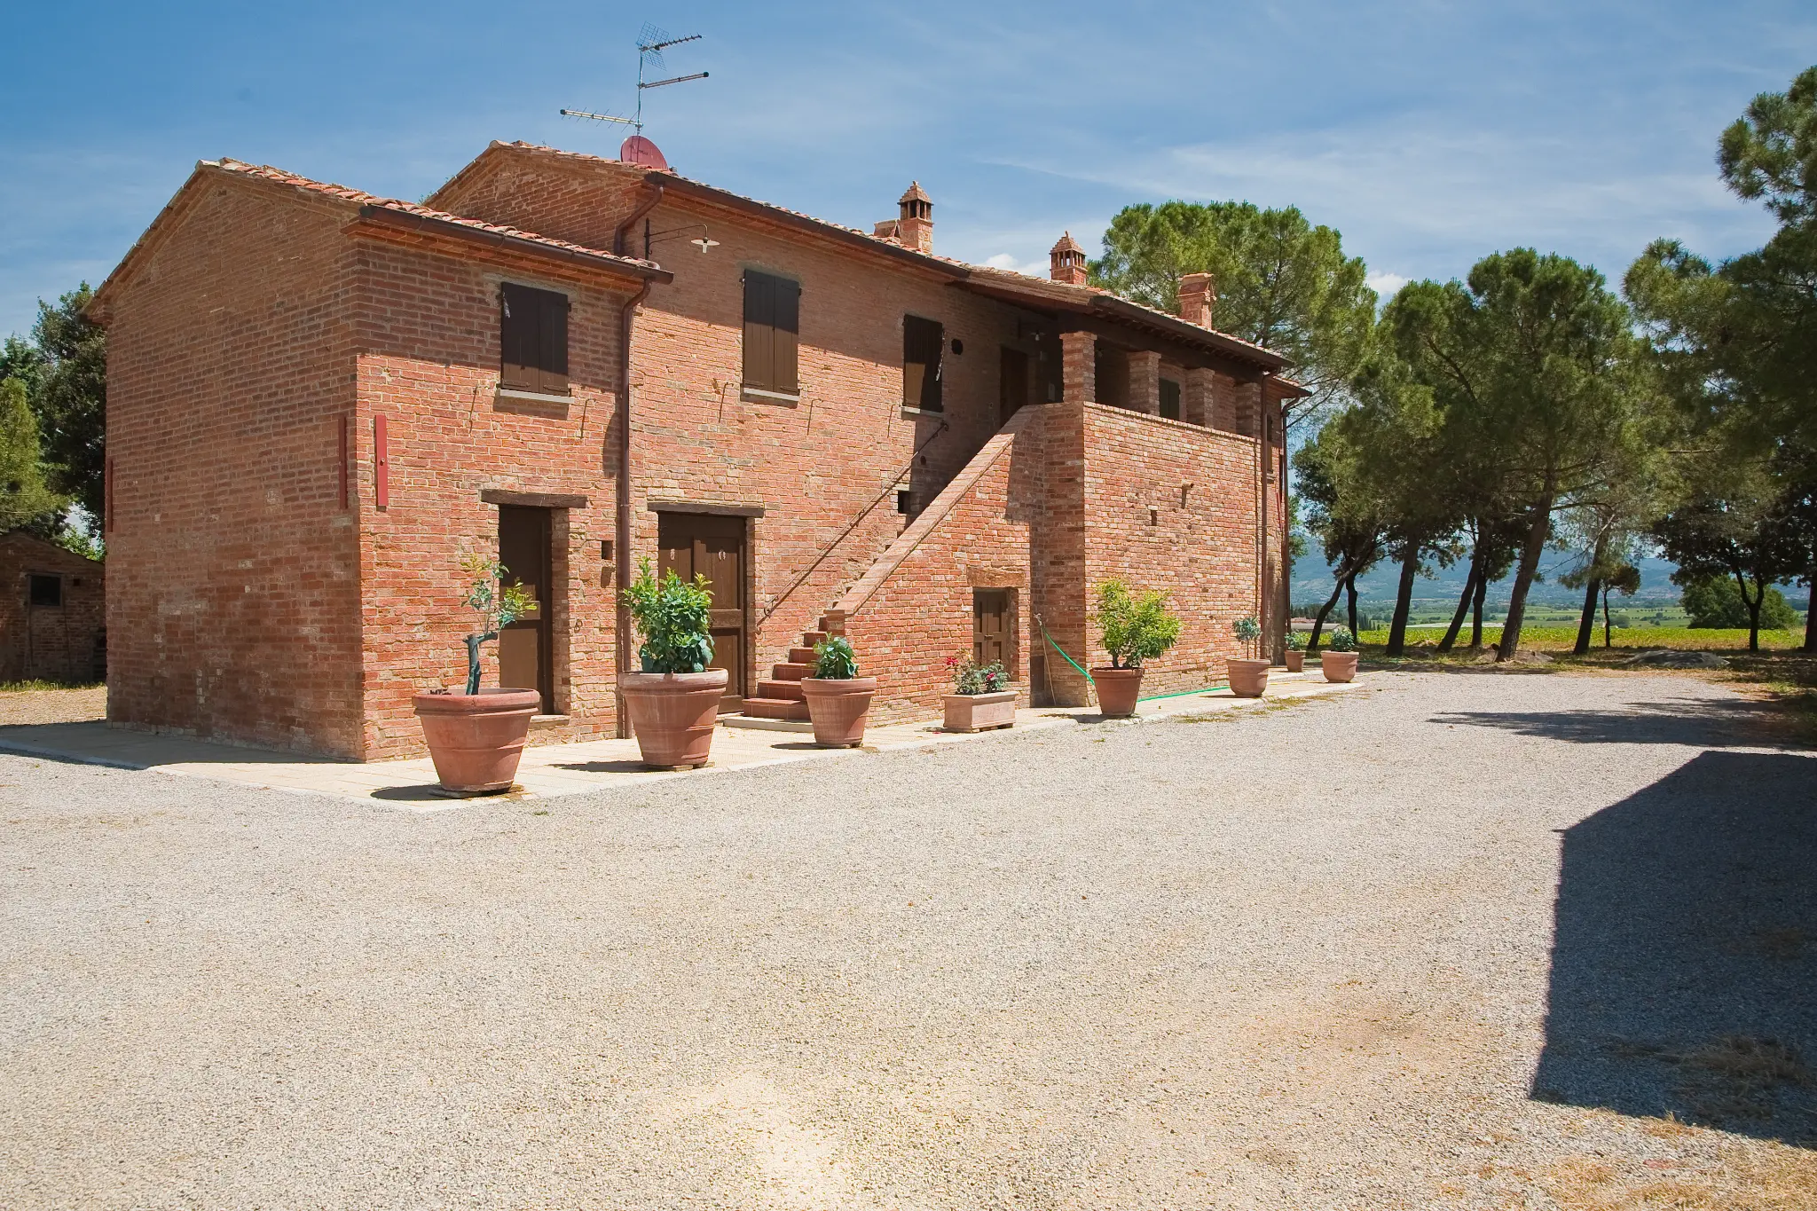
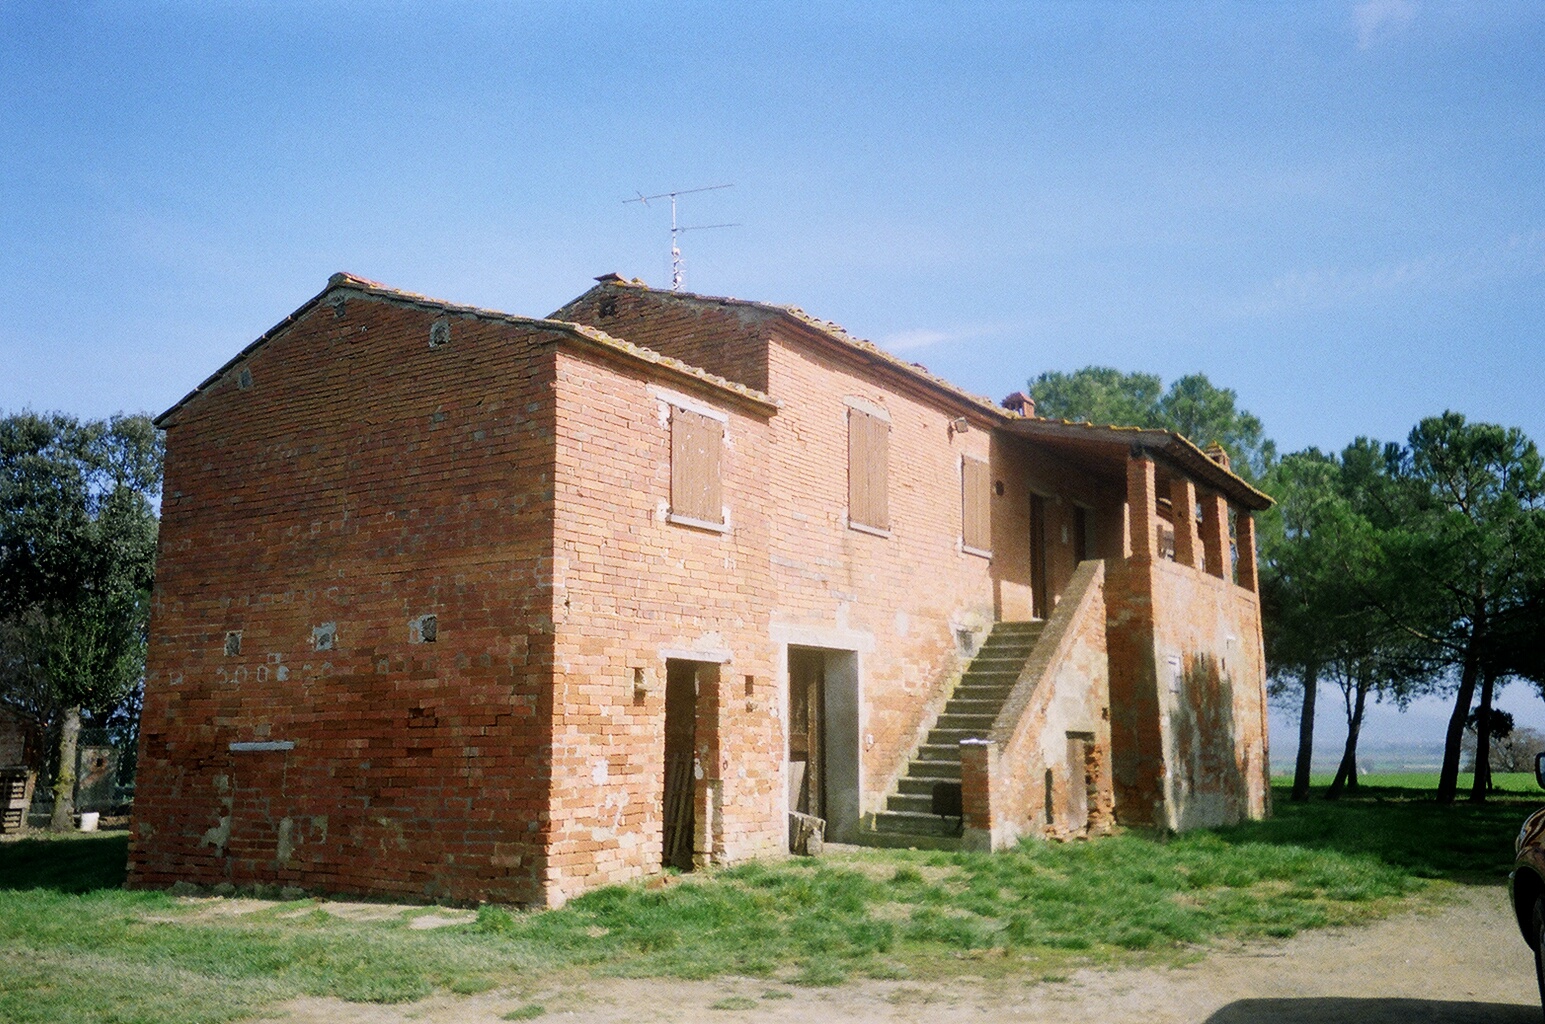
Rural farmhouse — Tuscany
Structural and functional recovery of a traditional brick farmhouse. Masonry consolidation, roof replacement, facade restoration, external works with stabilized gravel courtyard and landscaping.
8 months
Duration
320 m²
Area
Farmhouse
Type
Drag the slider to compare before and after.
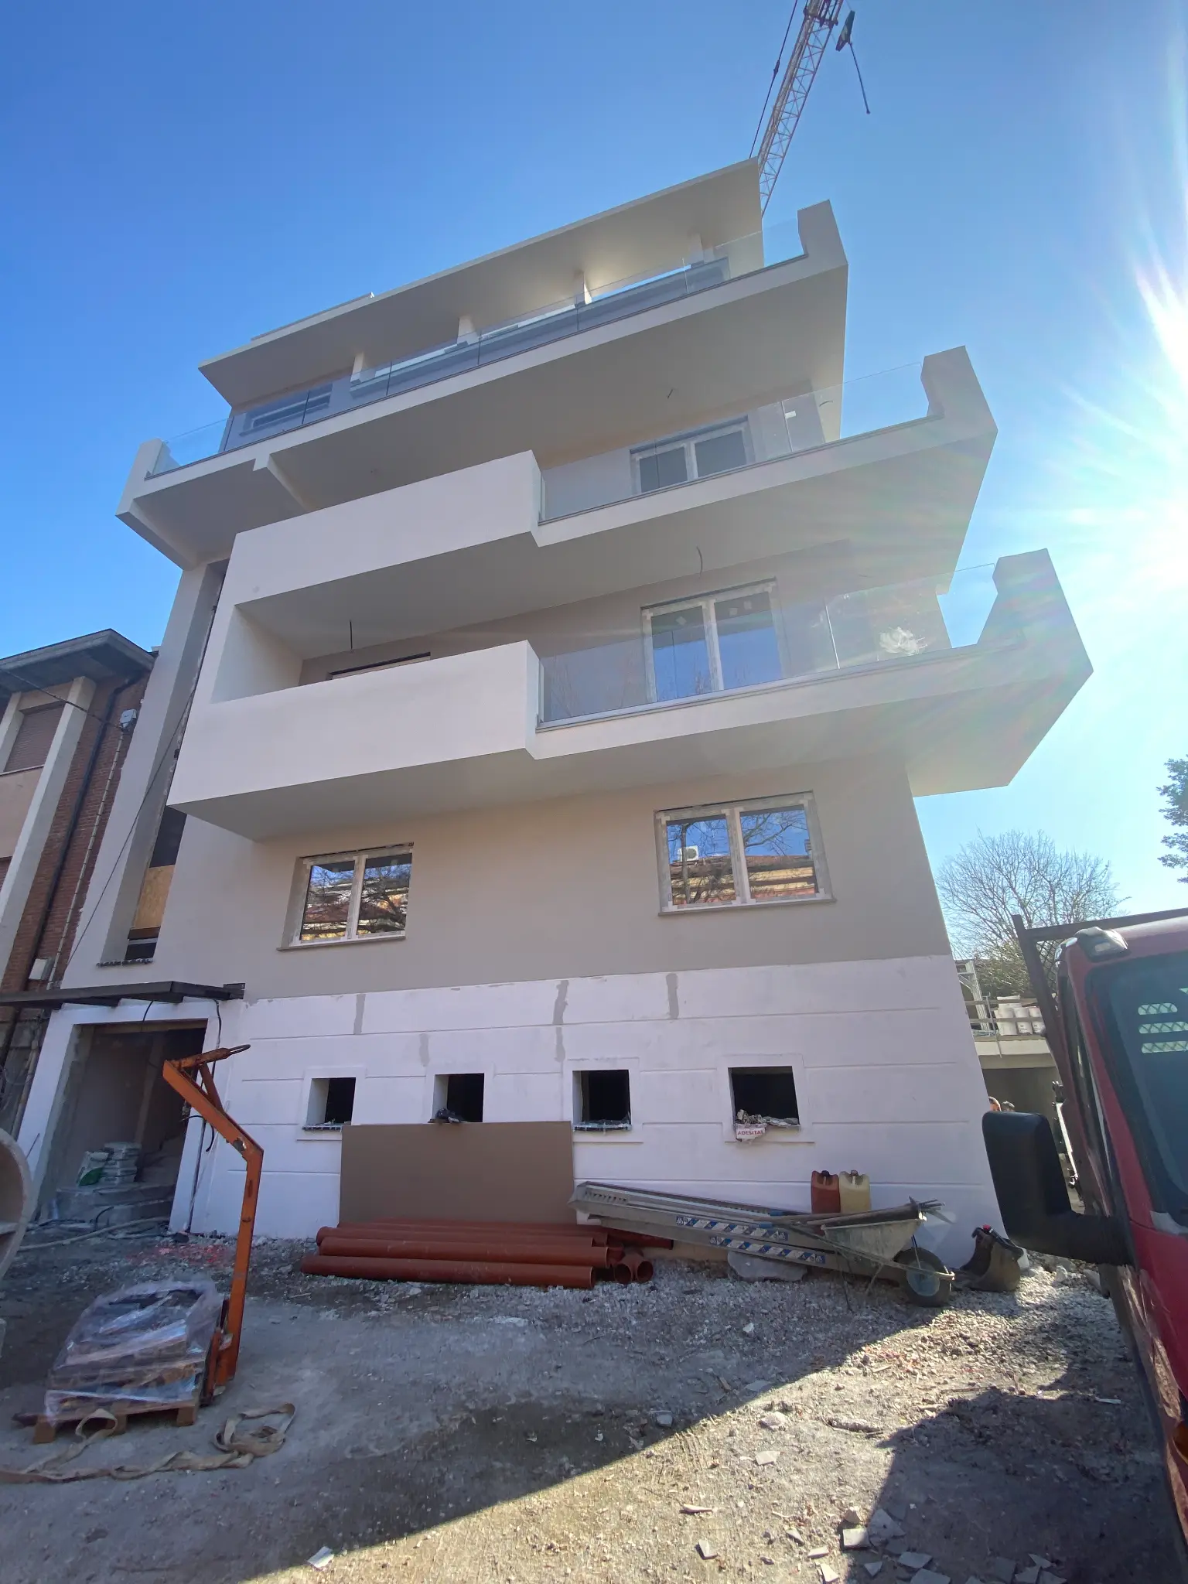
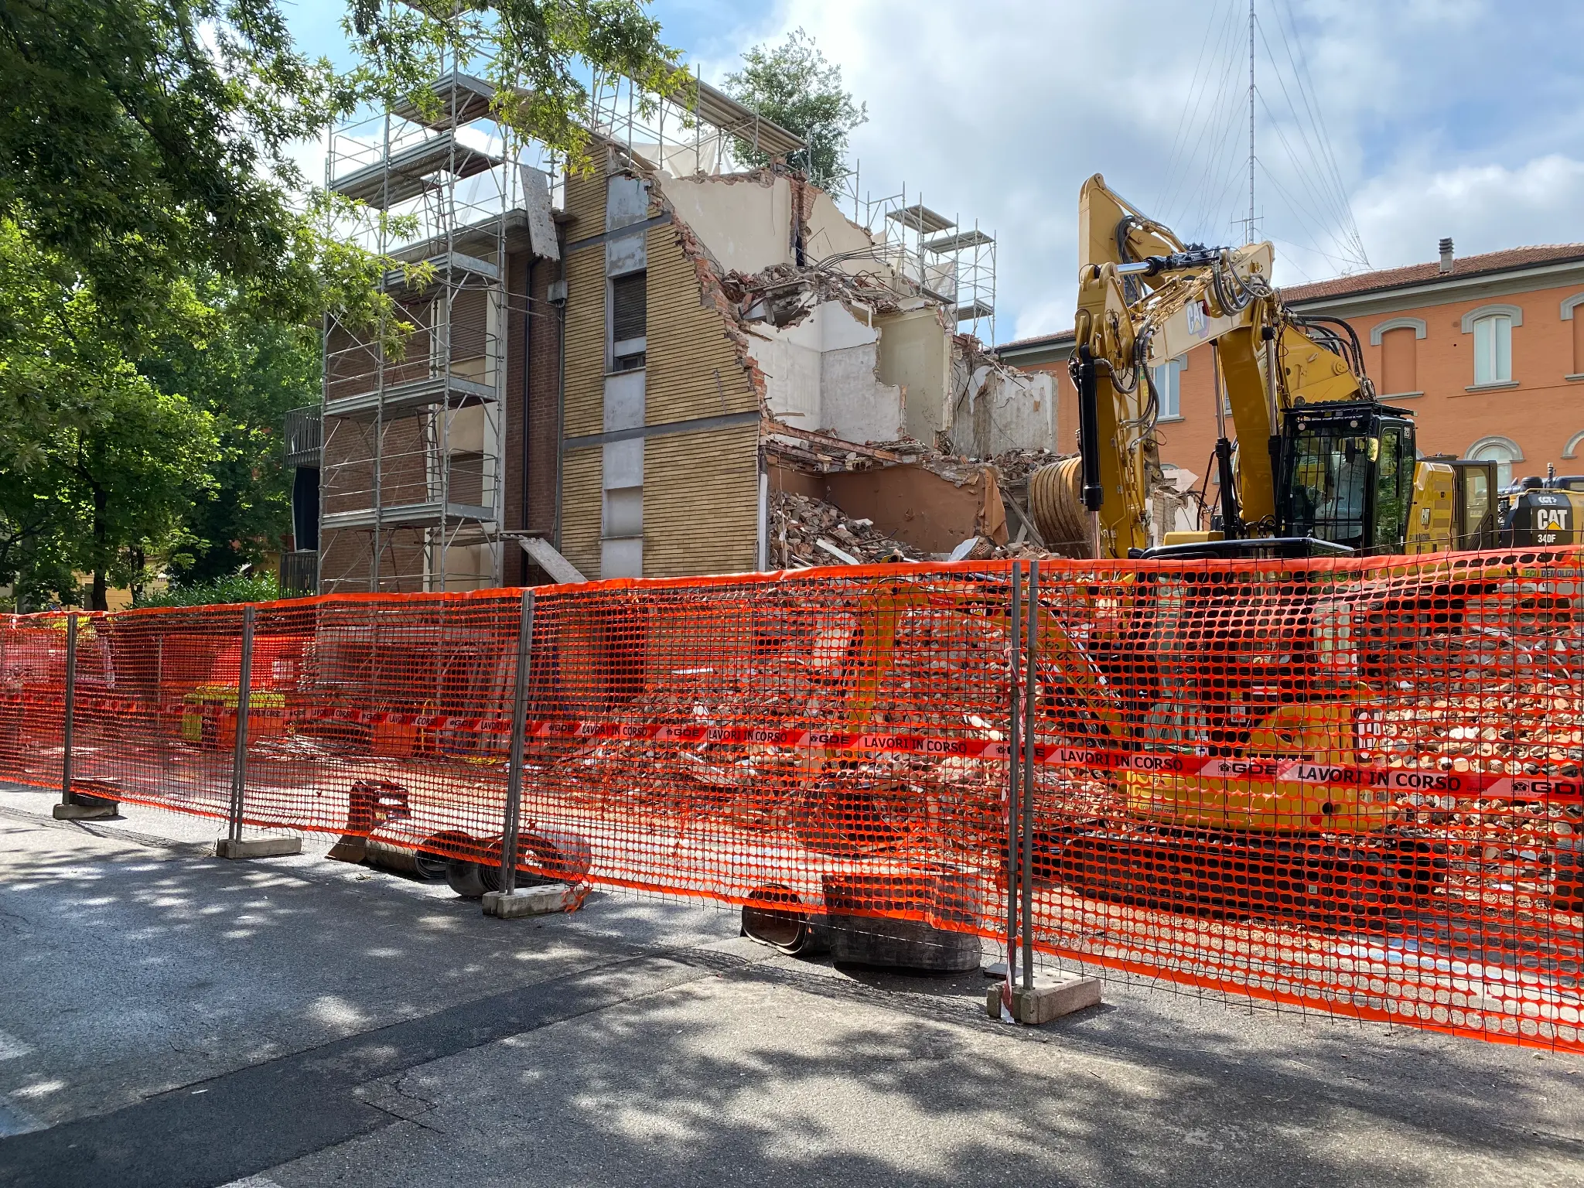
Demolition & rebuild — Modena
Complete demolition of existing building and reconstruction of a 4-storey residential block with reinforced concrete structure, thermal insulation, cantilevered balconies and contemporary finishes.
18 months
Duration
480 m²
Area
Residential building
Type
Drag the slider to compare before and after.
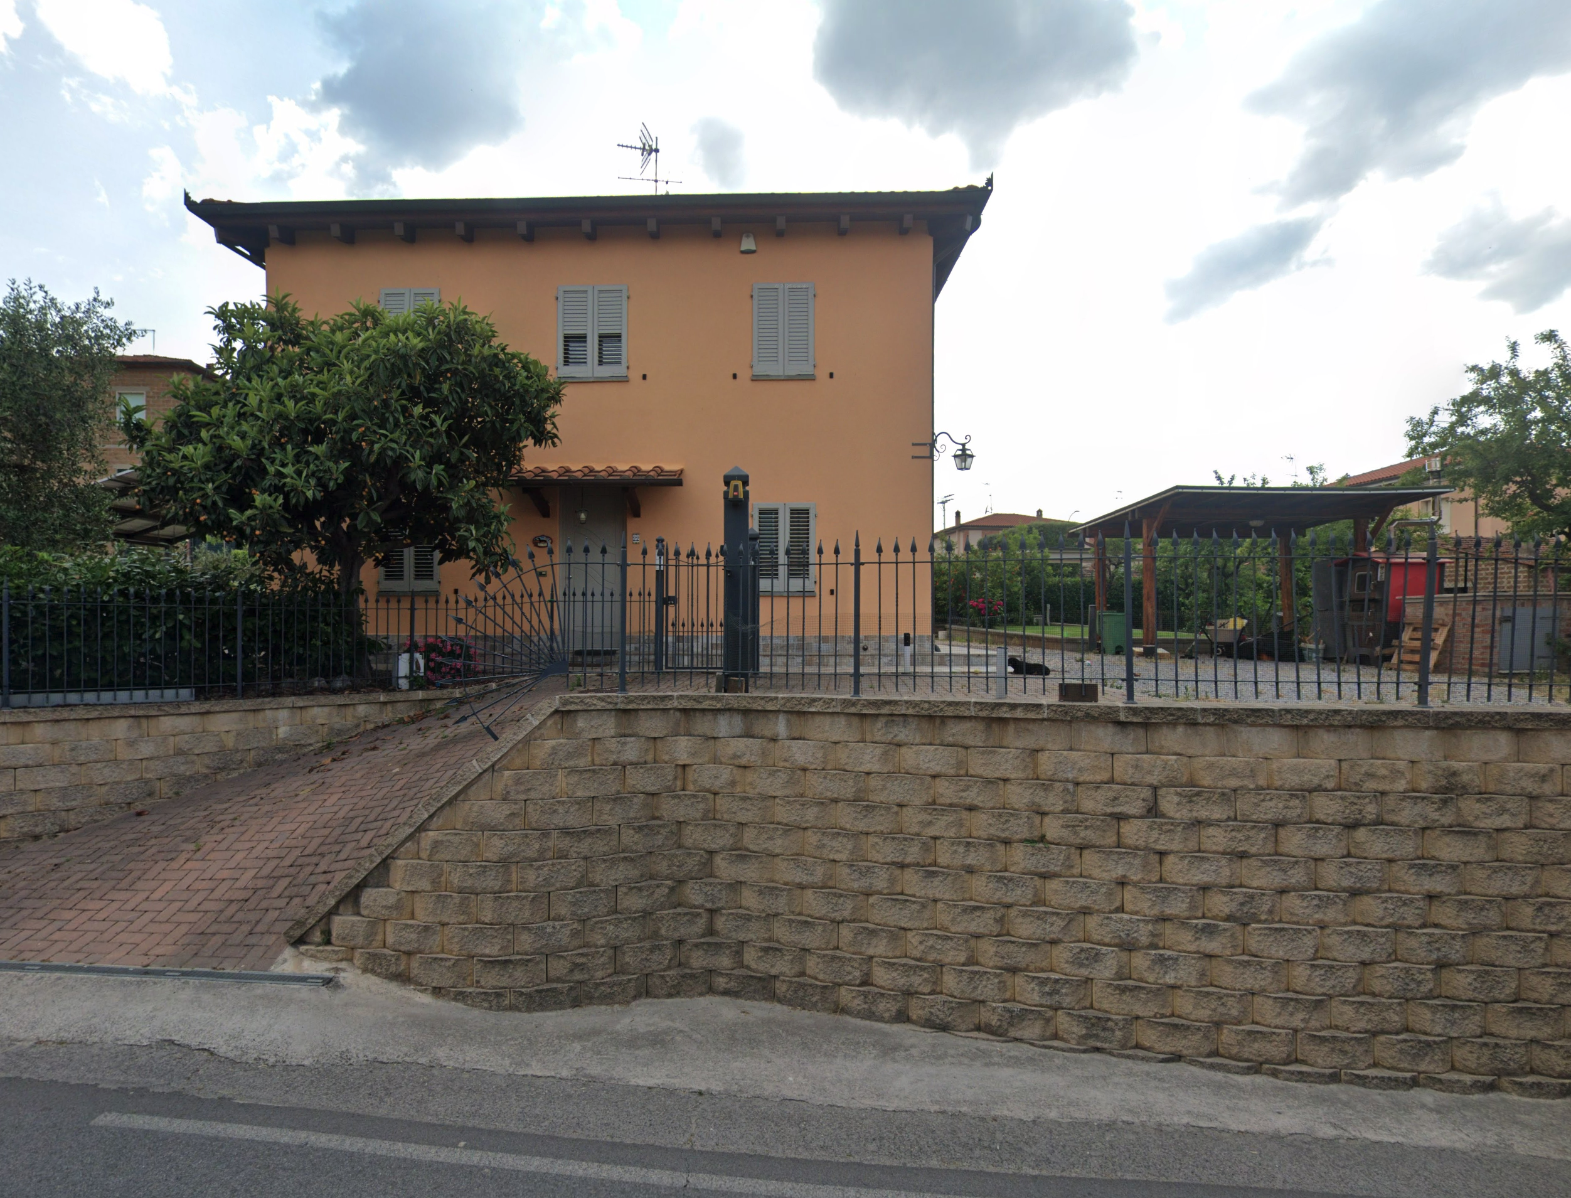
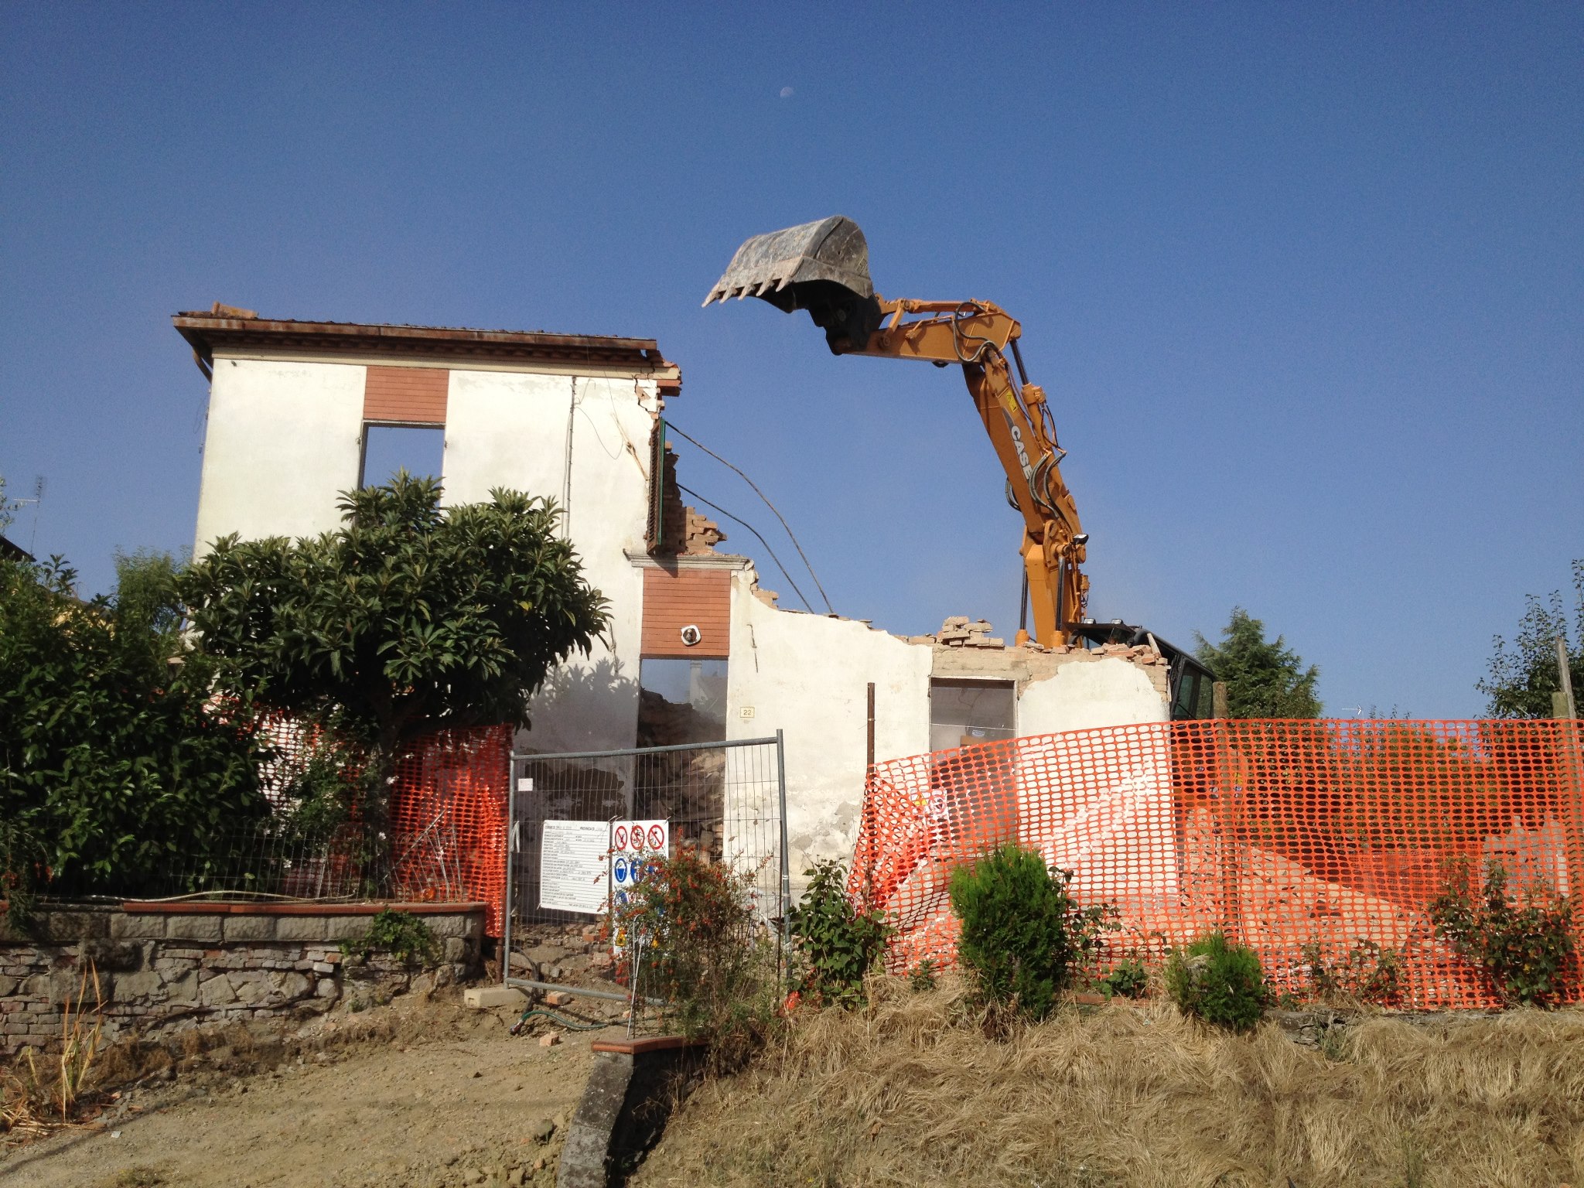
Demolition & new build — Torrita di Siena (SI)
Demolition of dilapidated building and construction of semi-detached villa with stone retaining walls, clay tile roof, painted plaster and terraced landscaping.
10 months
Duration
240 m²
Area
Villa
Type
Drag the slider to compare before and after.
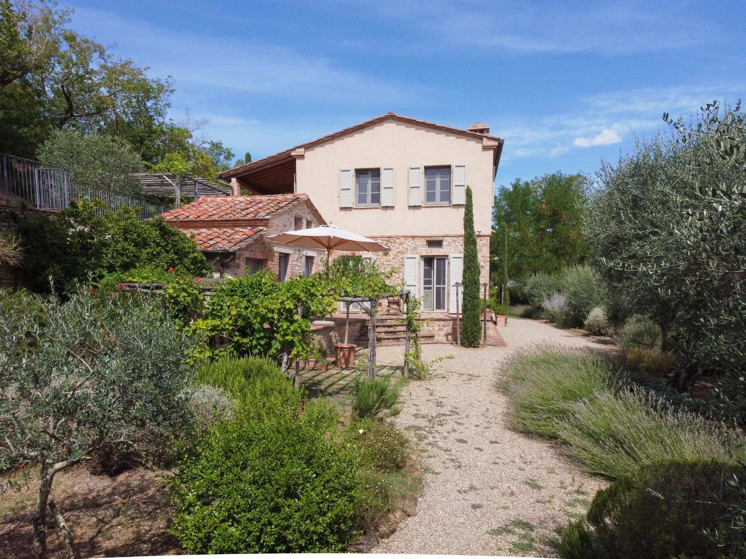
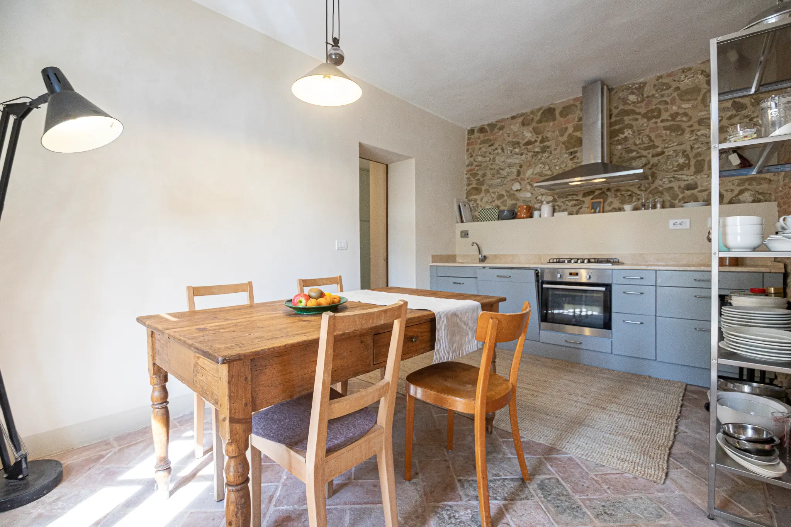
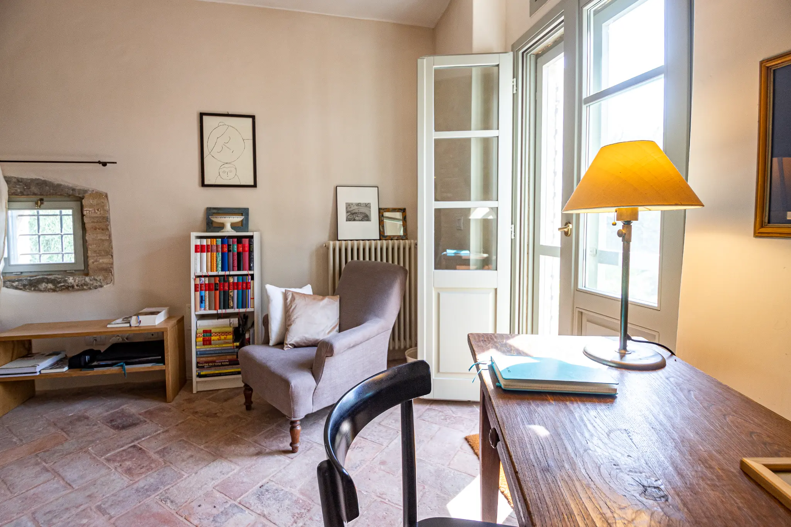
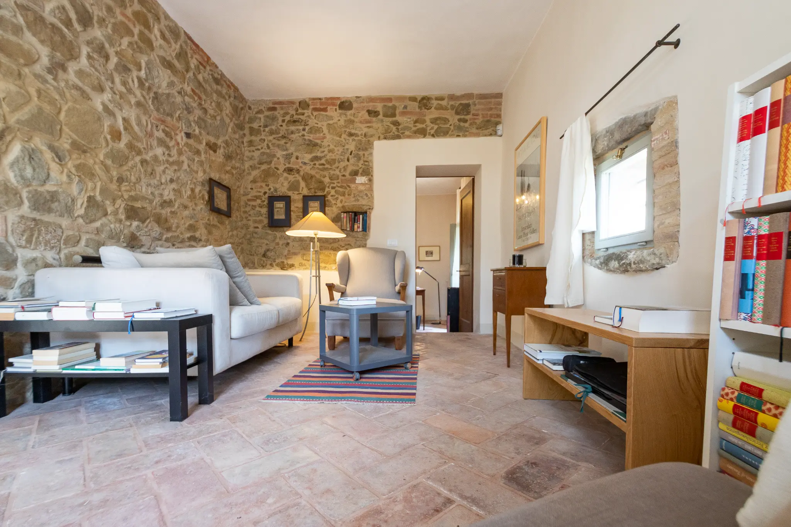
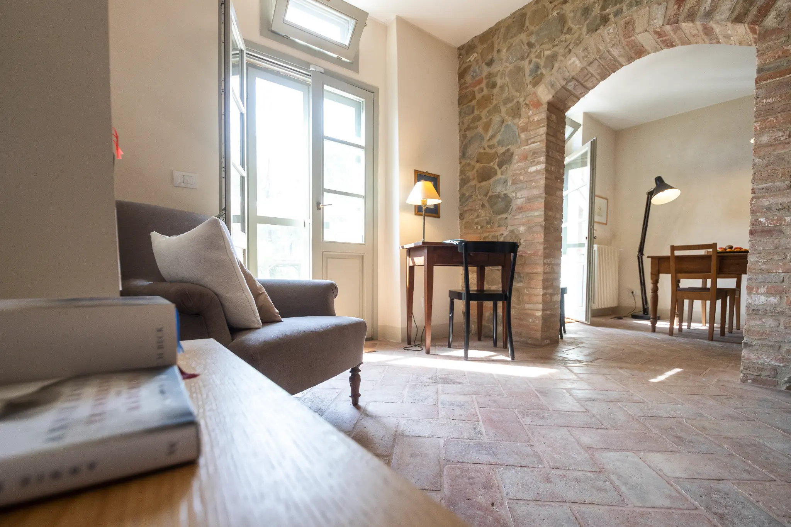
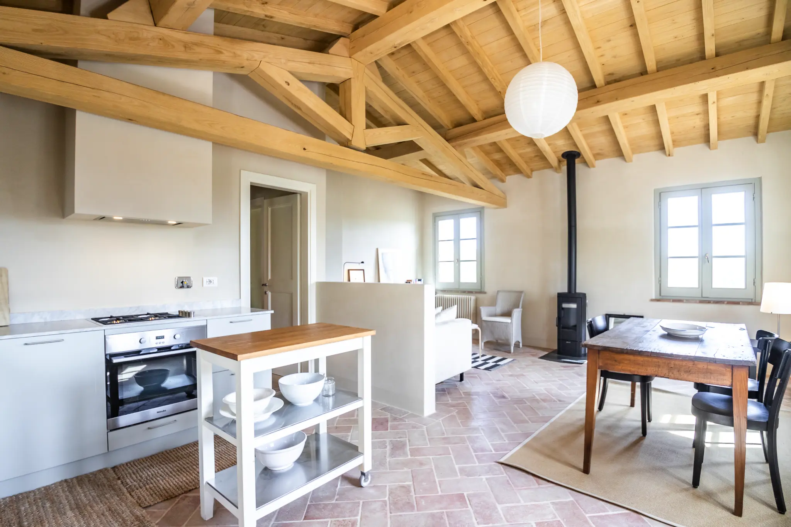
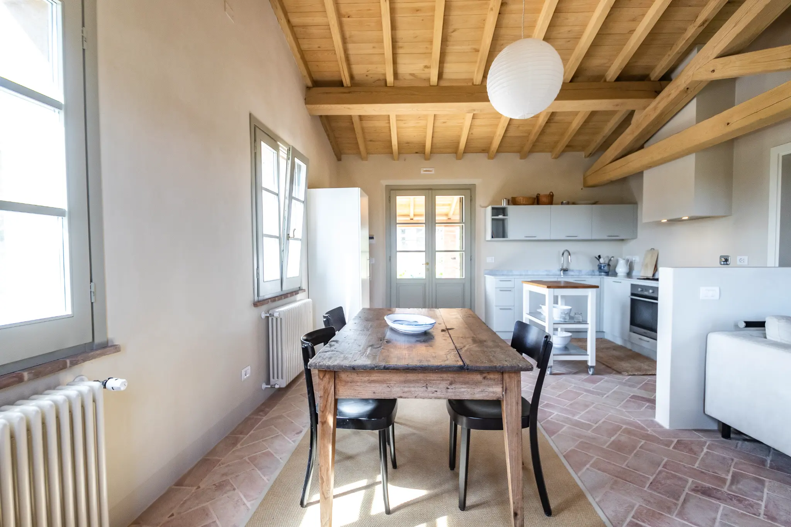
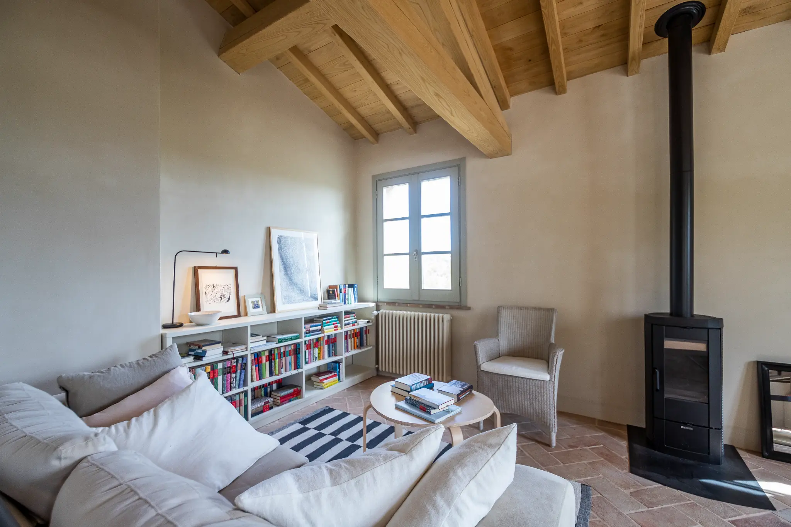
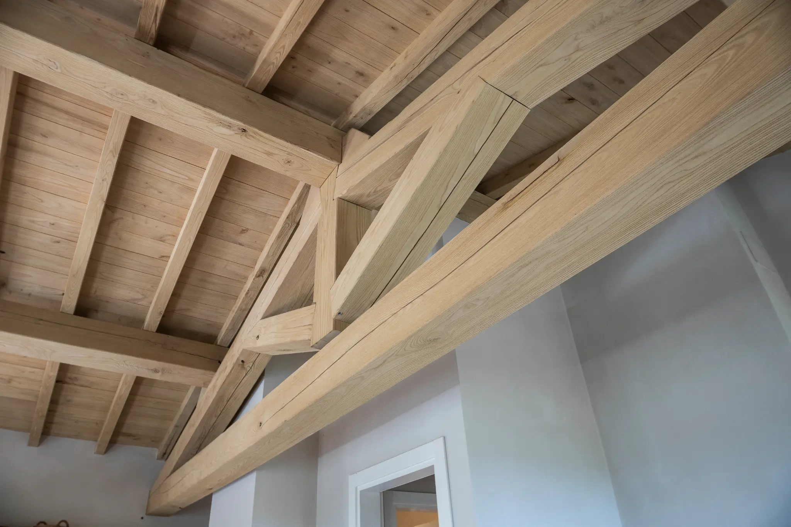
Full renovation — Sinalunga (SI)
Clients: Obrecht & Brigitte
Complete renovation of a Tuscan farmhouse with garden, pergola, stone and terracotta finishes, custom furnishings, professional kitchen, living area with fireplace and panoramic terrace overlooking the Sienese hills.
Location
Sinalunga (SI)
Type
Rural farmhouse
Duration
15 months
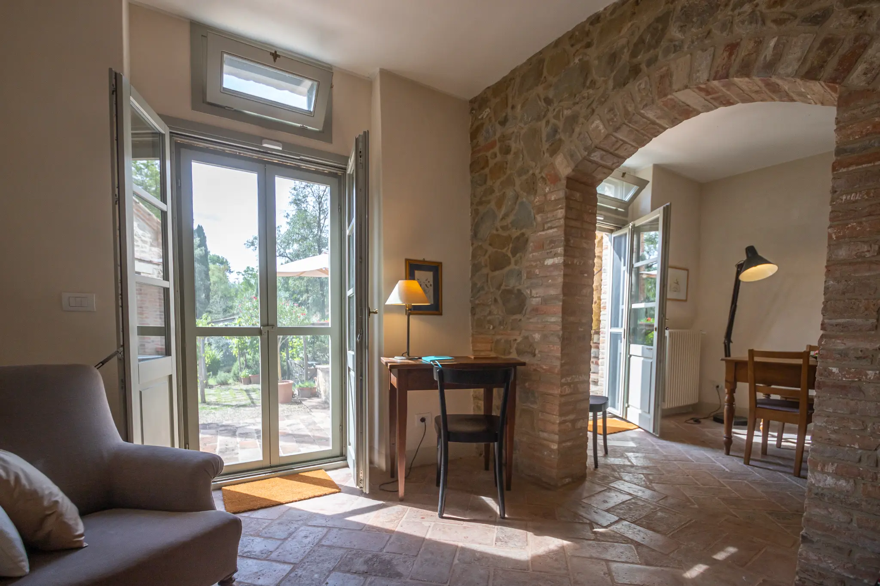
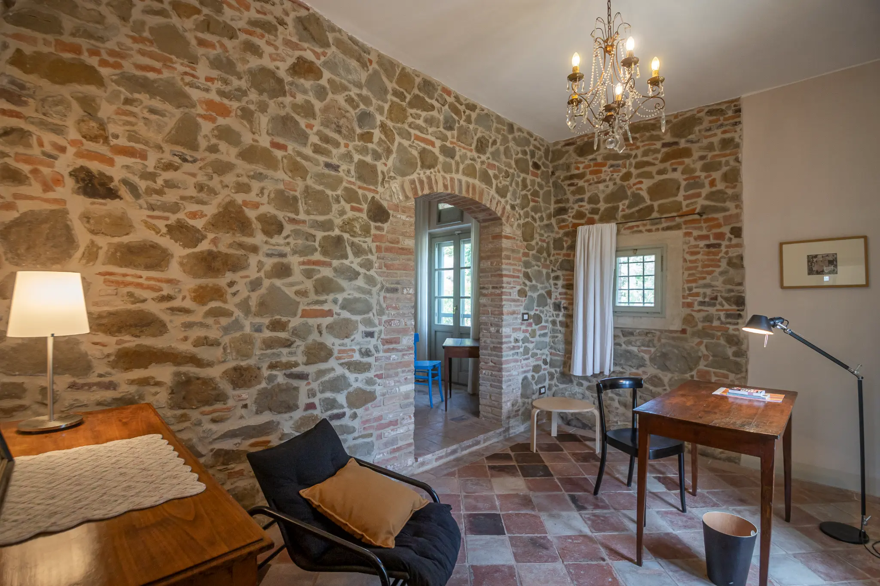
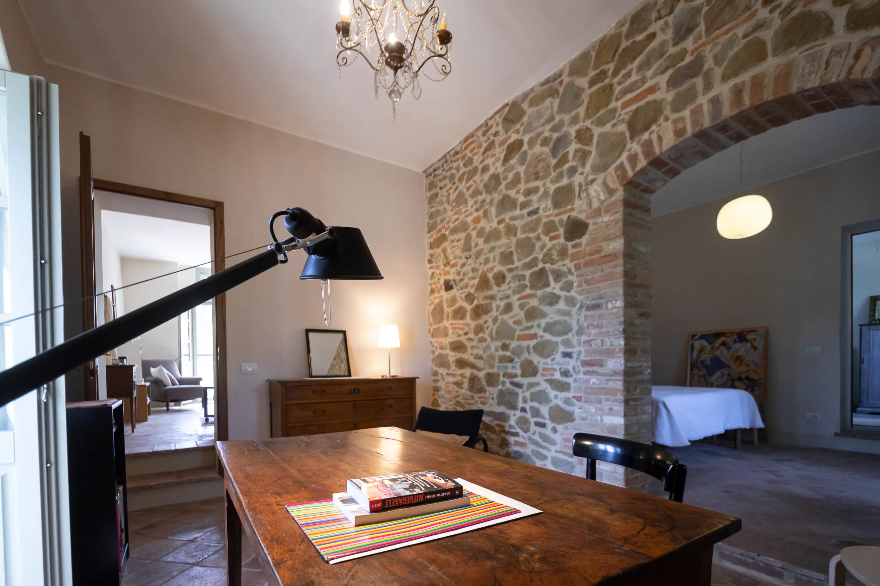
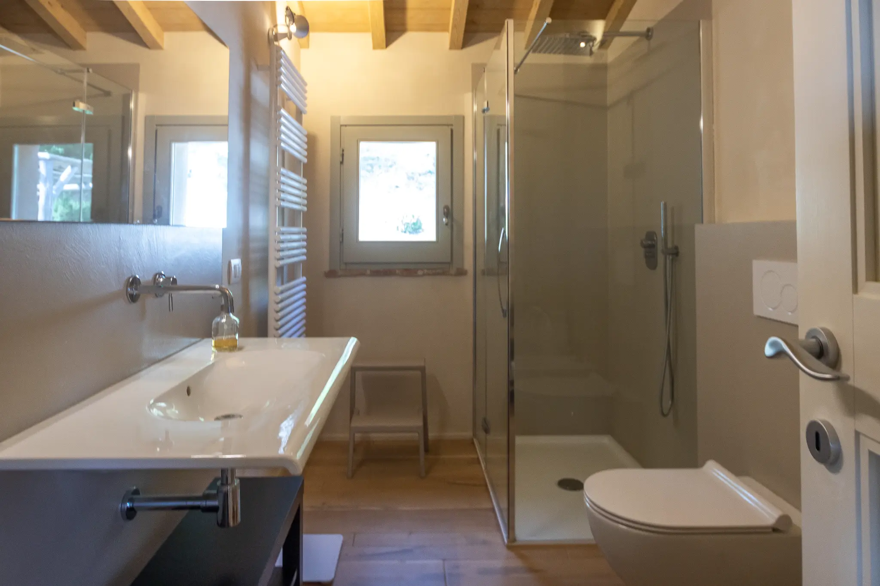
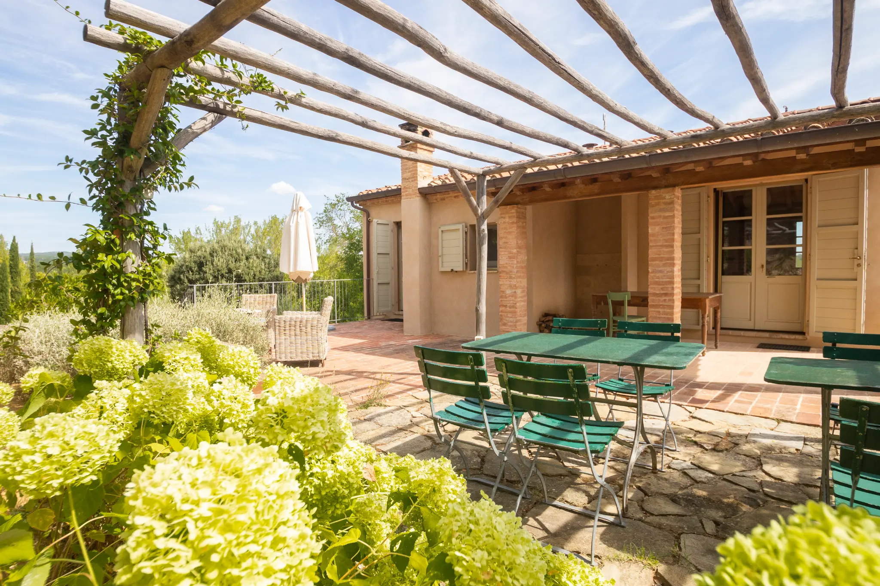
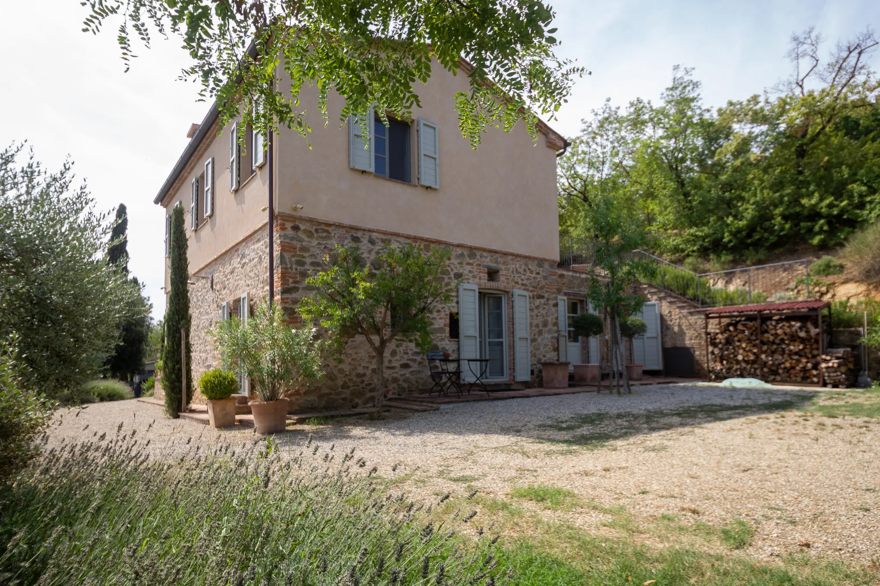
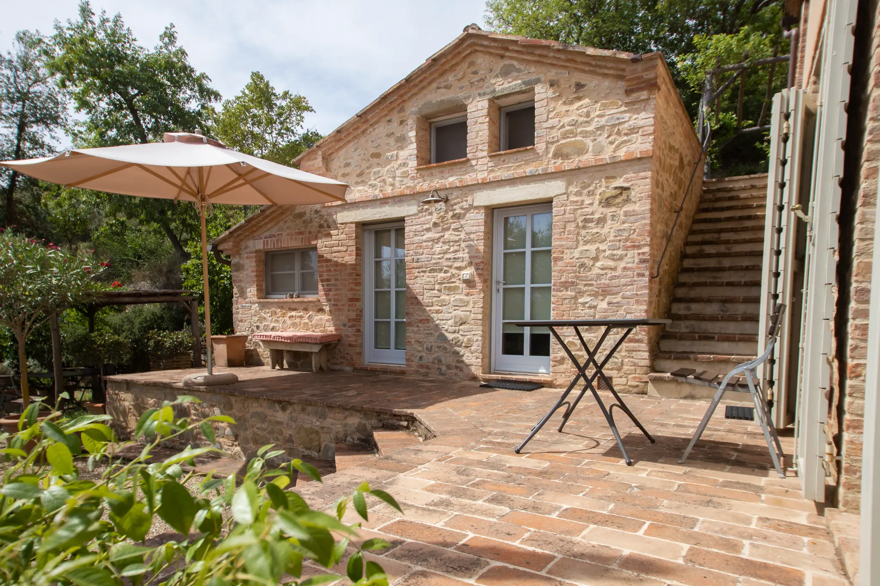
Stone and brick farmhouse renovation — Torrita di Siena (SI)
Client: Jesper
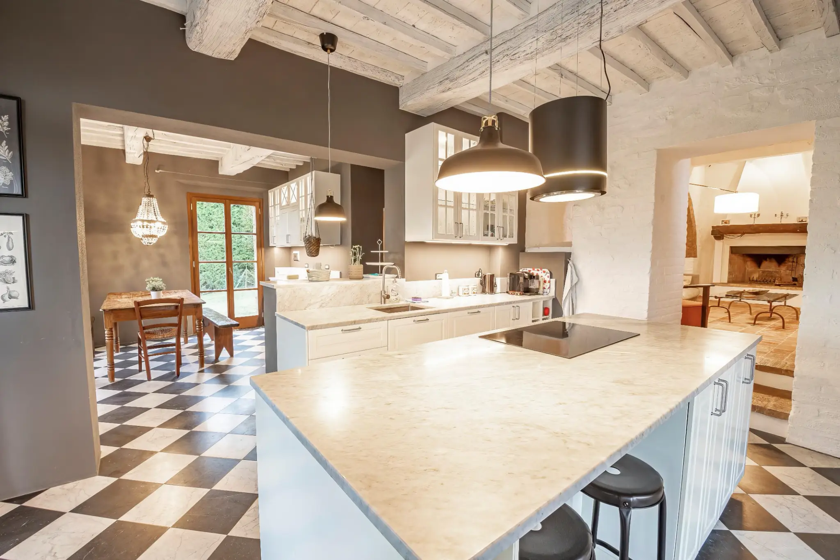
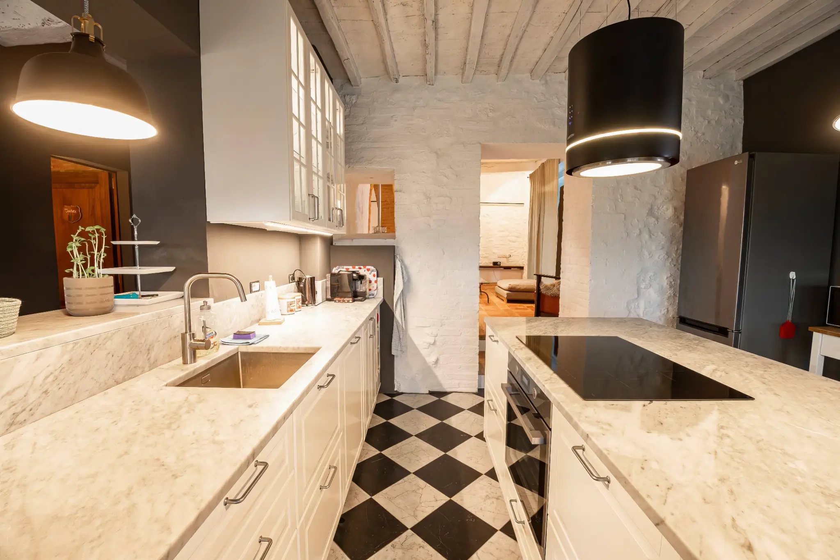
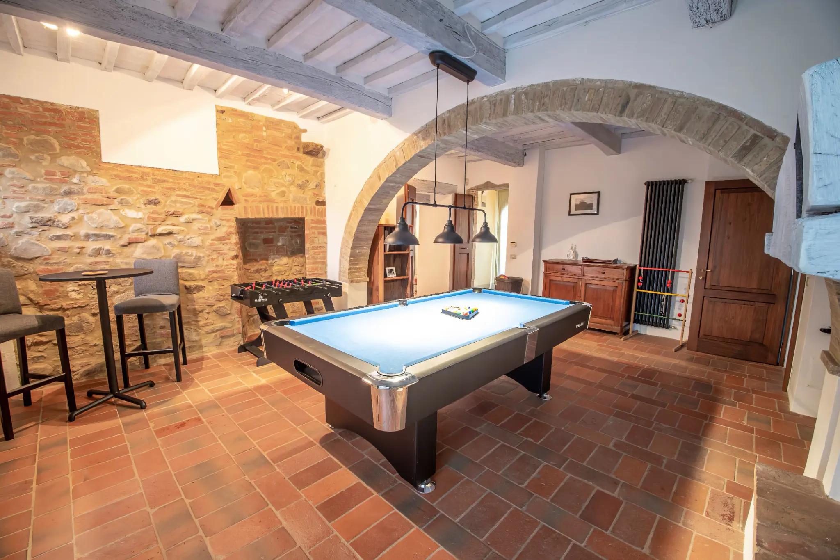
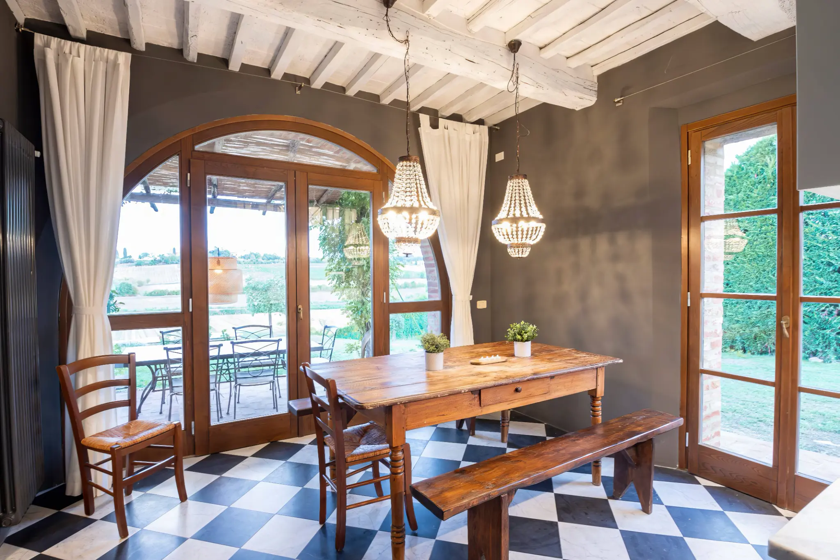
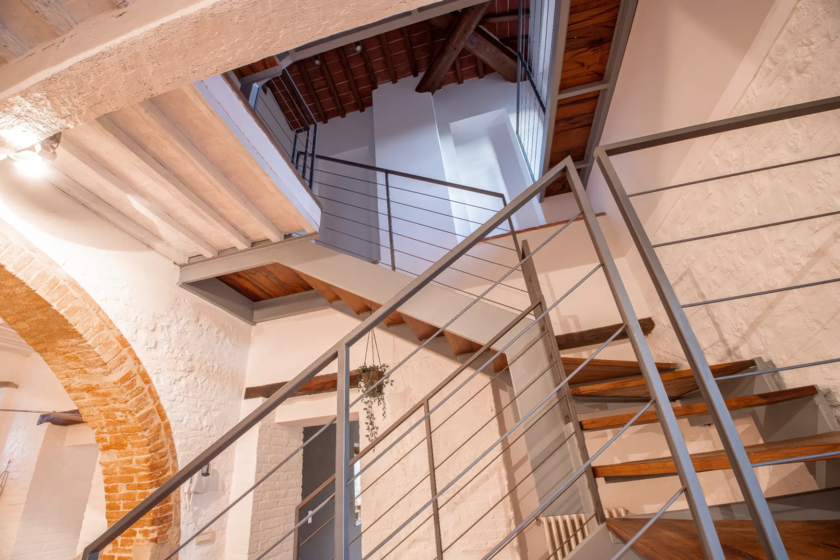
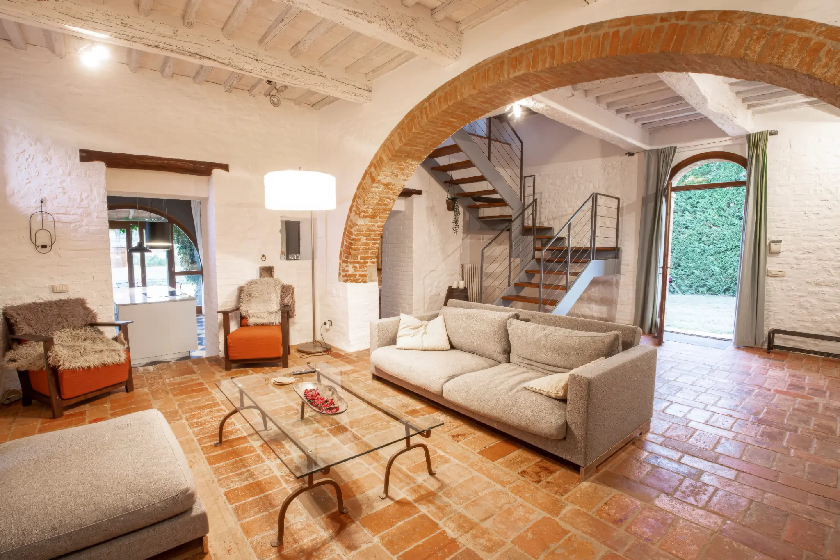
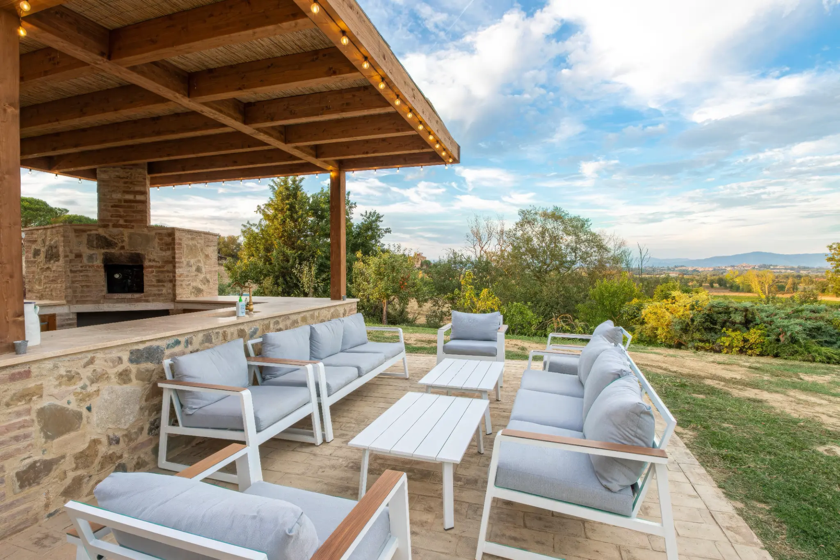
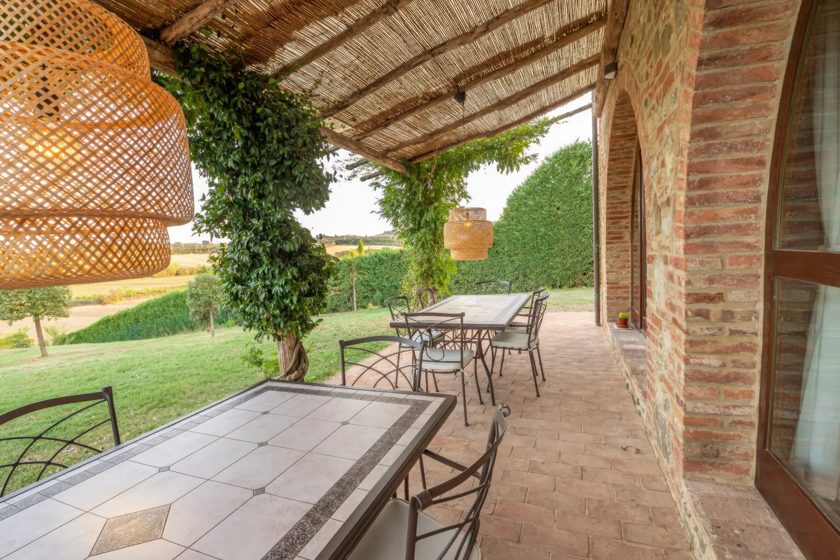
Renovation and enhancement of a stone and brick farmhouse with recovery of original arches, exposed beams, iron and wood staircase, kitchen with marble countertop and checkered floor, billiard room, living area with arches, panoramic terrace with wood oven and porch.
Location
Torrita di Siena (SI)
Type
Stone and brick farmhouse
Duration
6 months
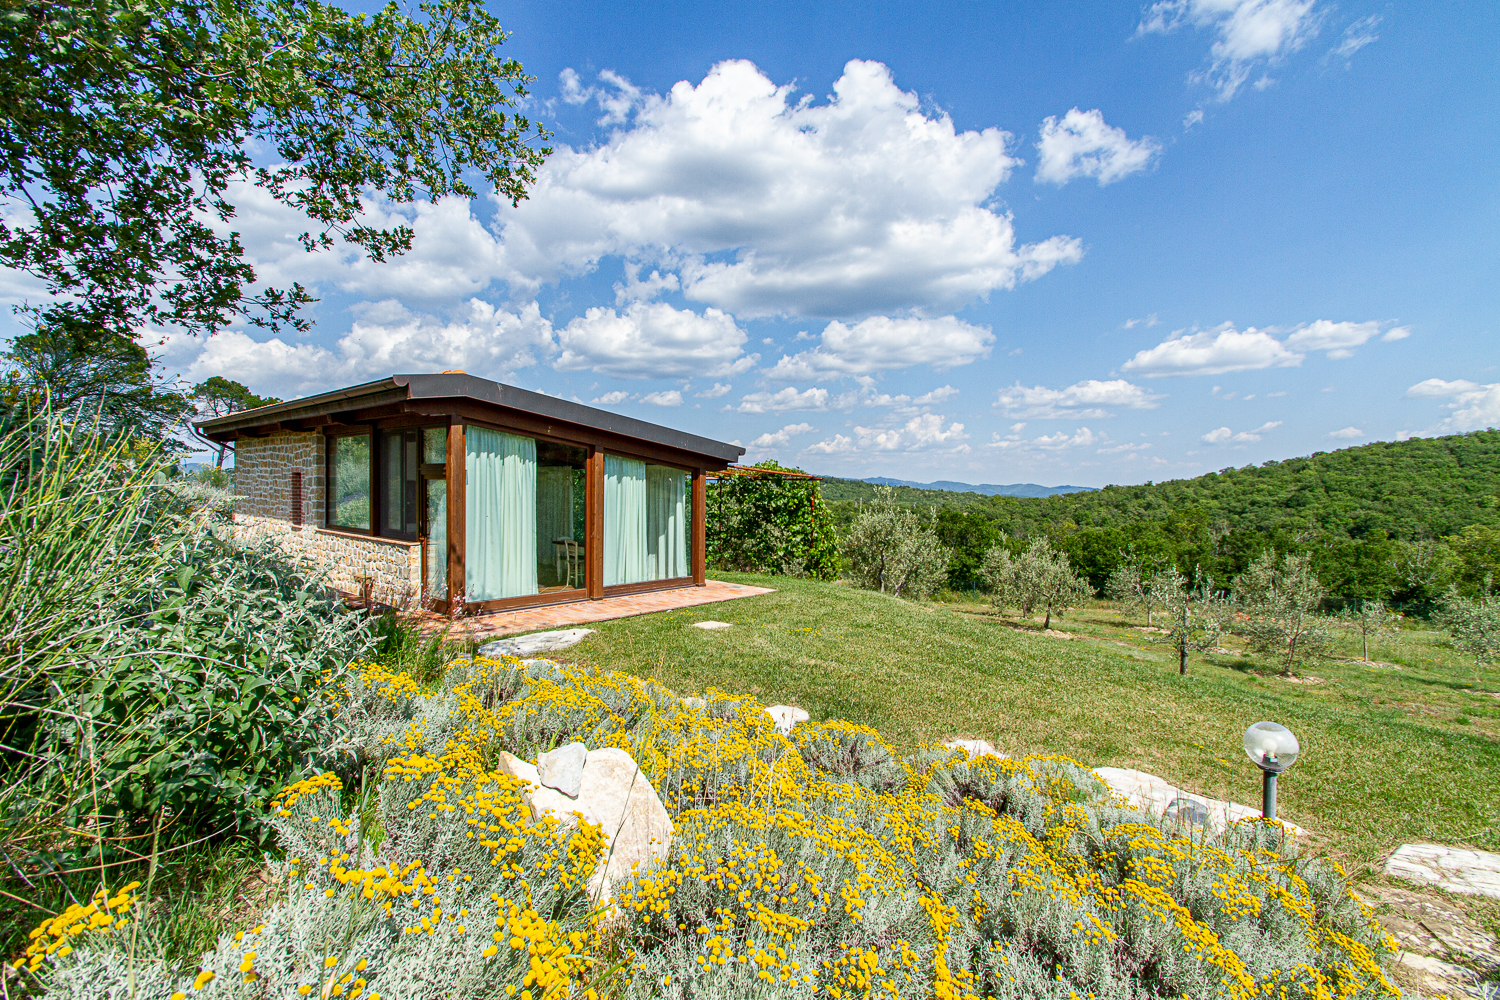
Veranda & guest house — Radda in Chianti (SI)
Client: Alessandro Bianchi
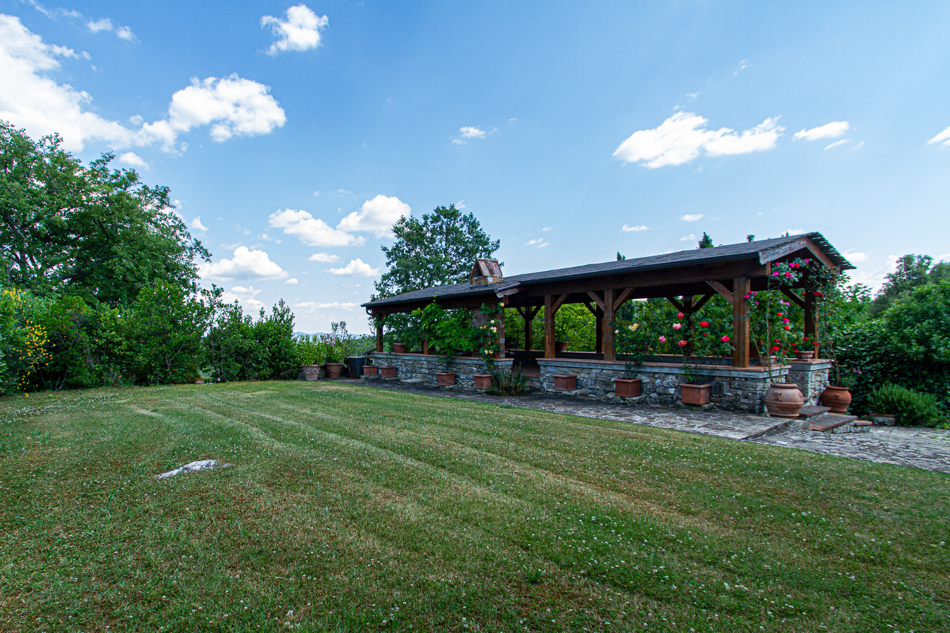
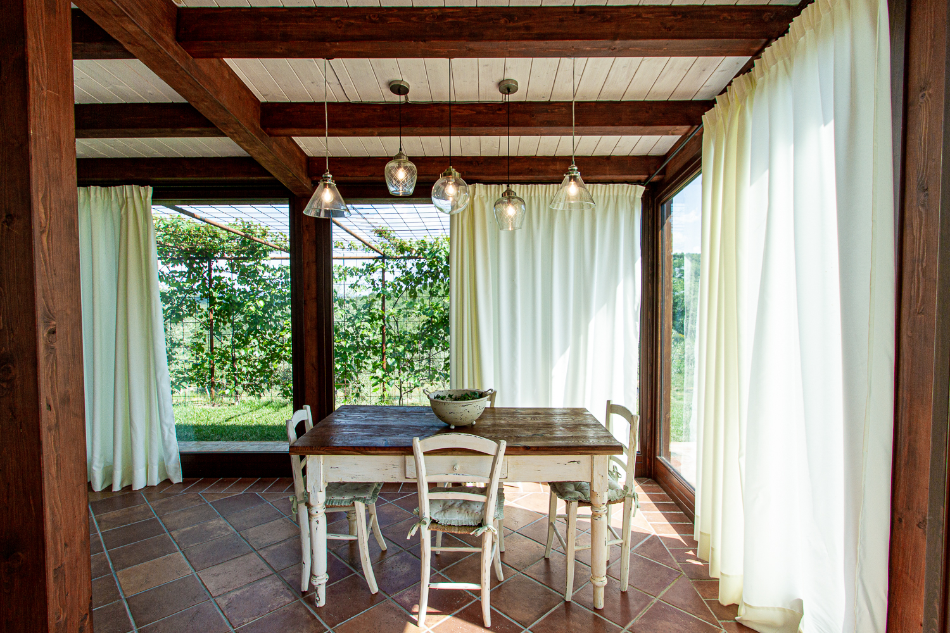
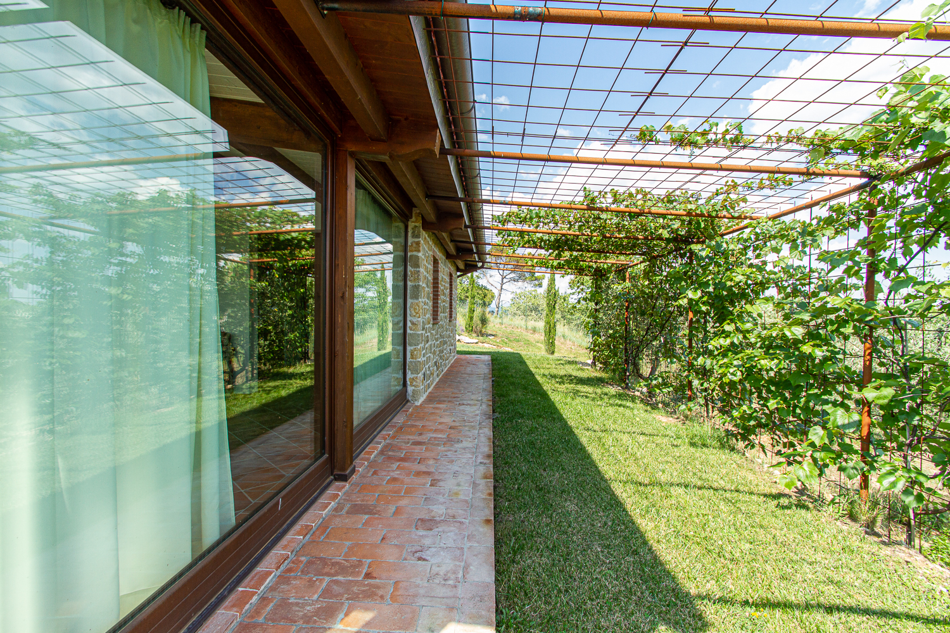
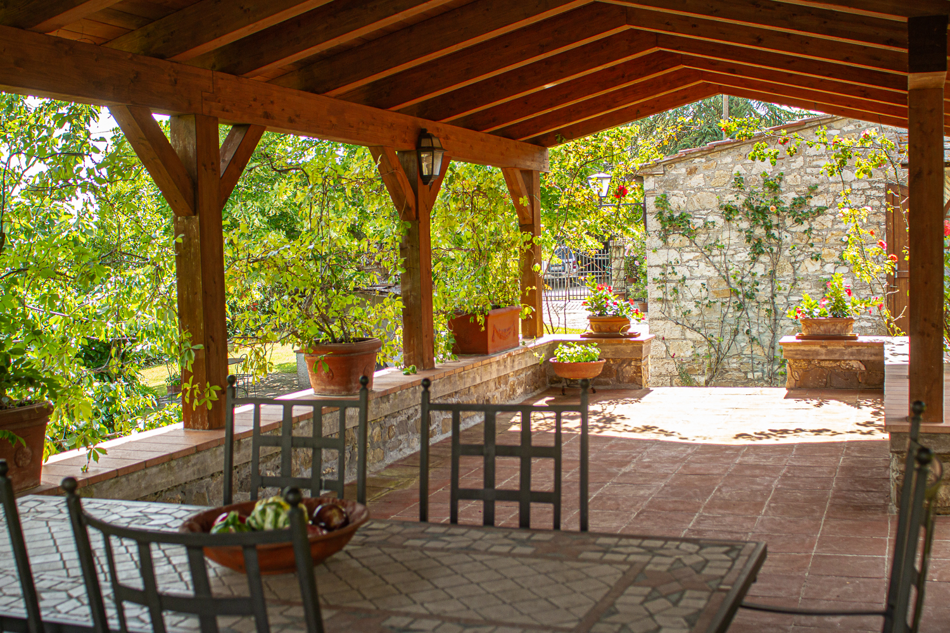
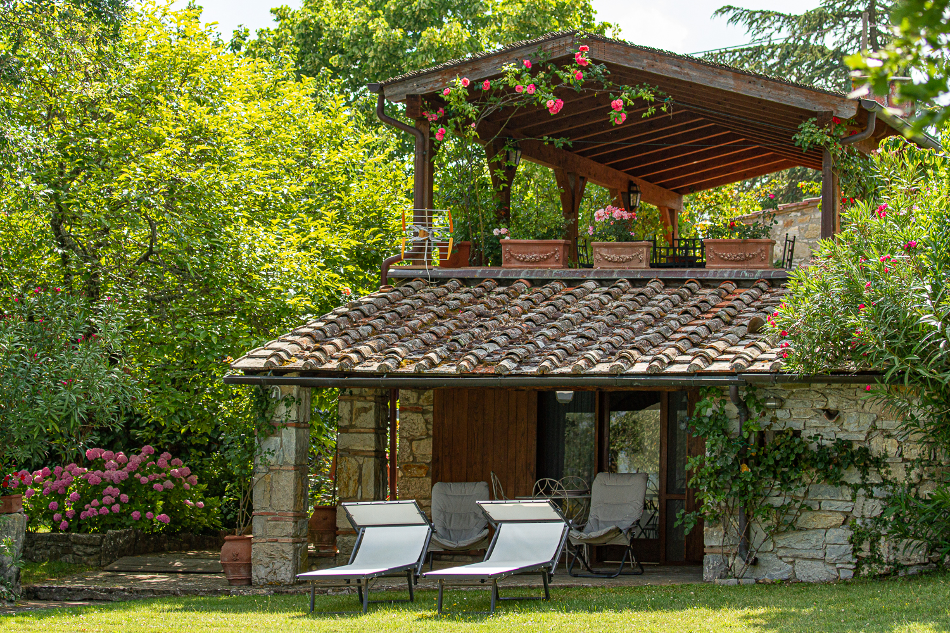
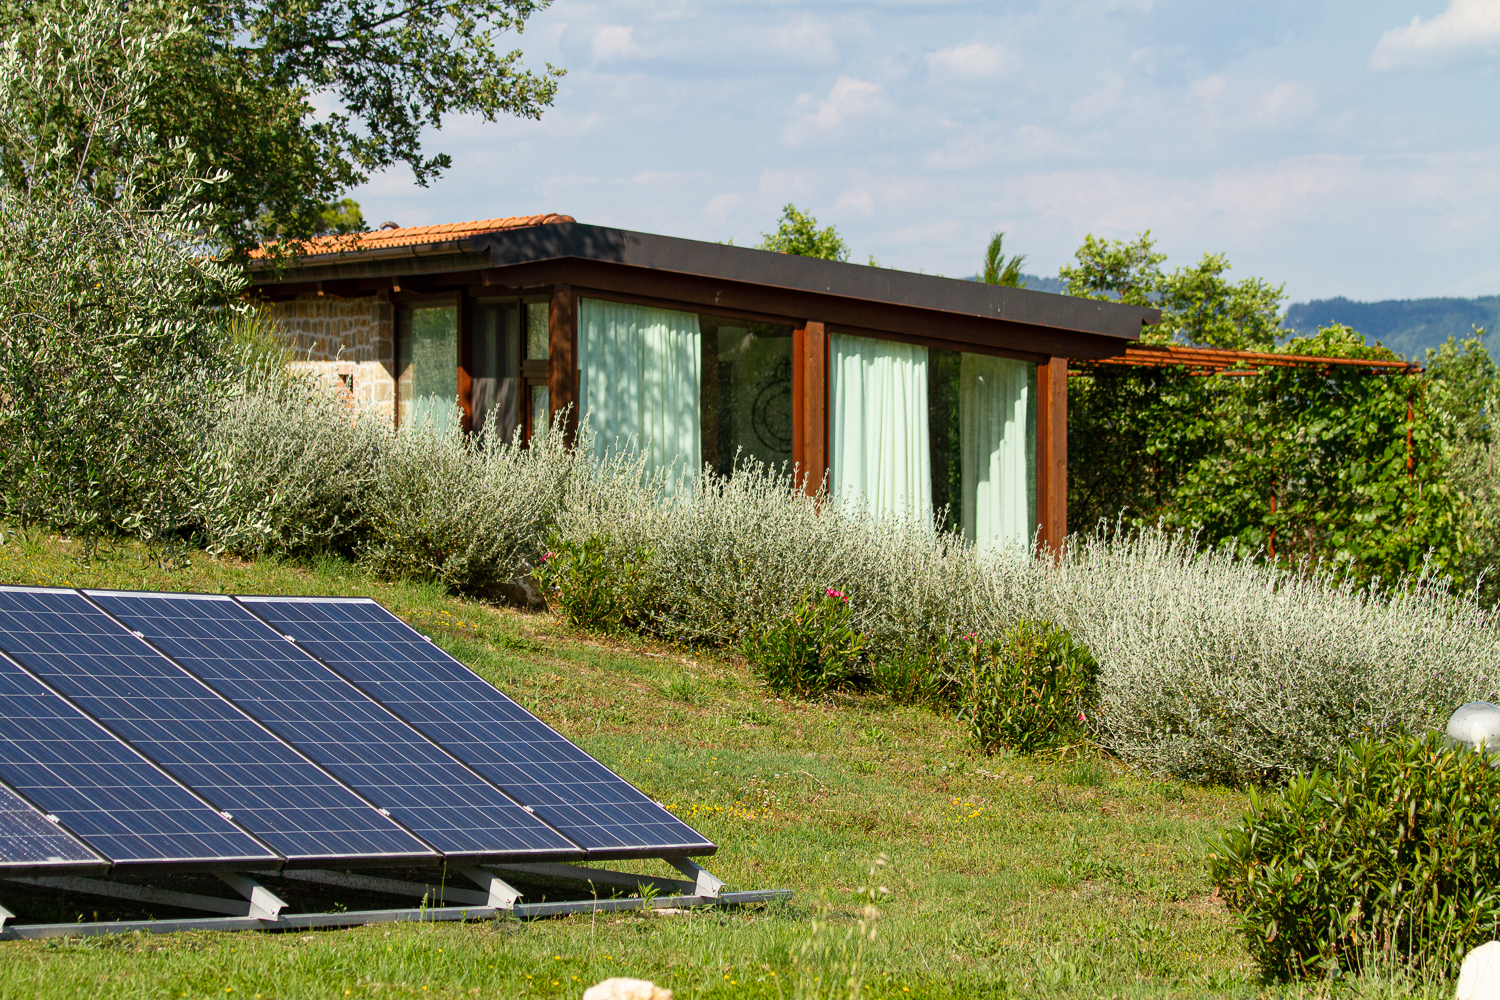
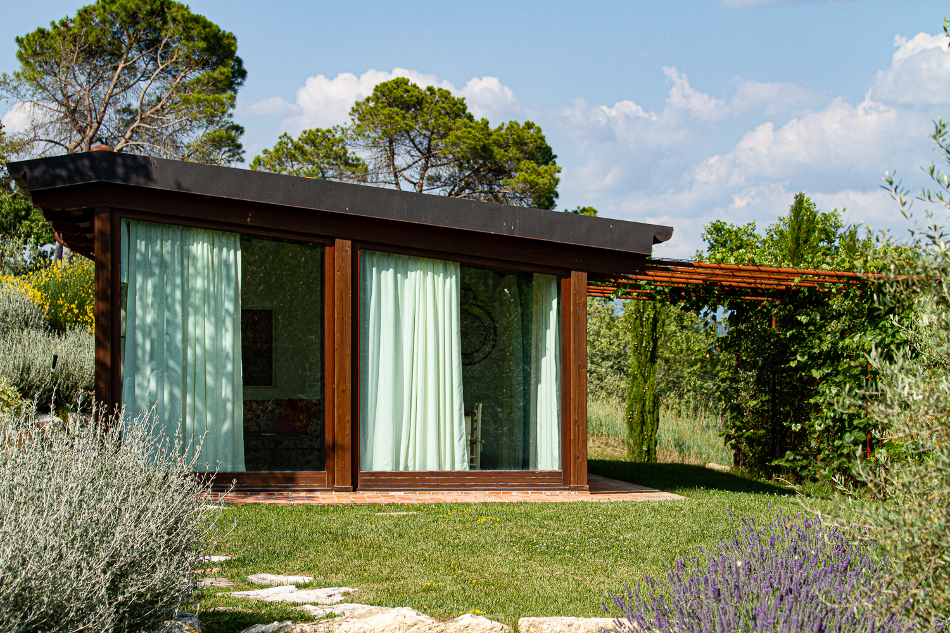
Construction of a covered wooden veranda with exposed load-bearing structure, terracotta flooring and local stone perimeter wall. Guest house built in stone and wood with large glass walls, vine pergola, ground-mounted photovoltaic system, Mediterranean garden with lavender and olive trees.
Location
Radda in Chianti (SI)
Type
Veranda + guest annex
Duration
8 months
Stone farmhouse renovation with pool — Città della Pieve (PG)
Client: Annamaria Danese
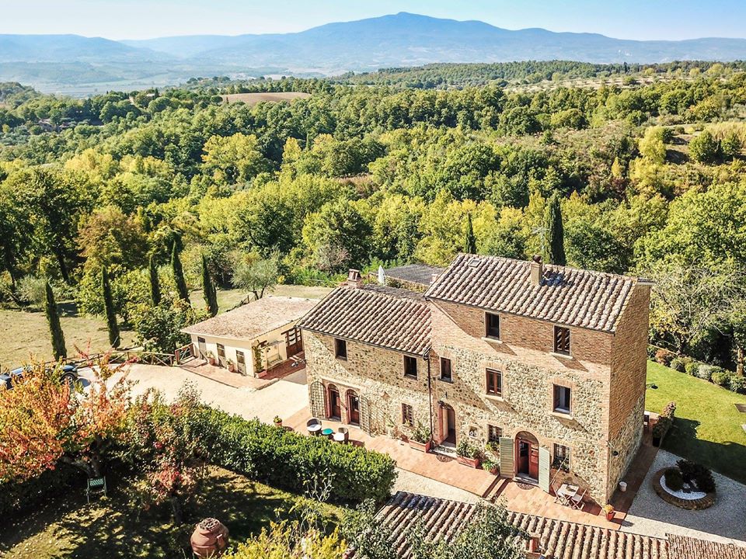
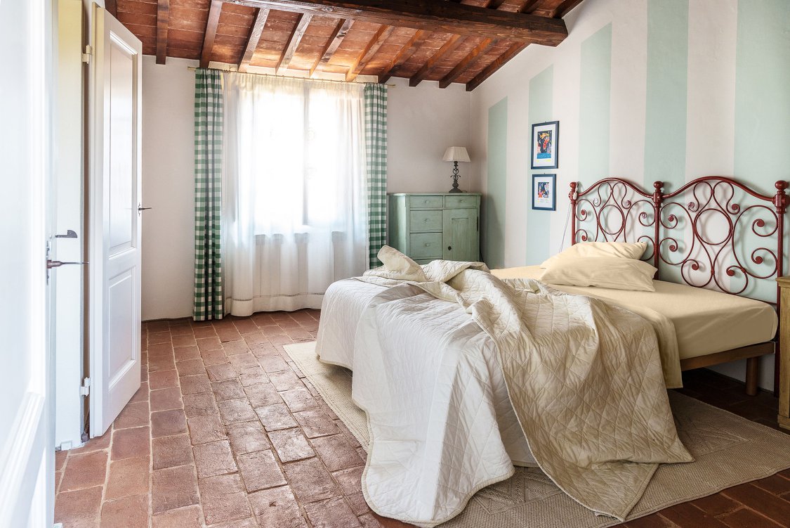
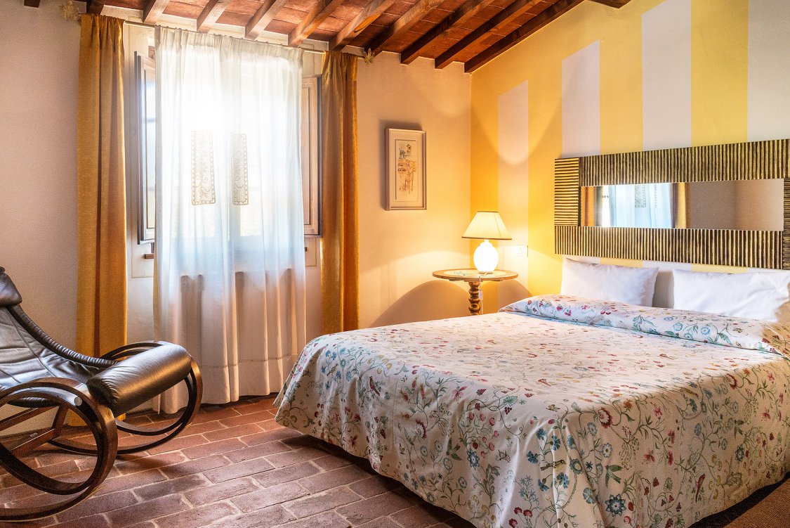
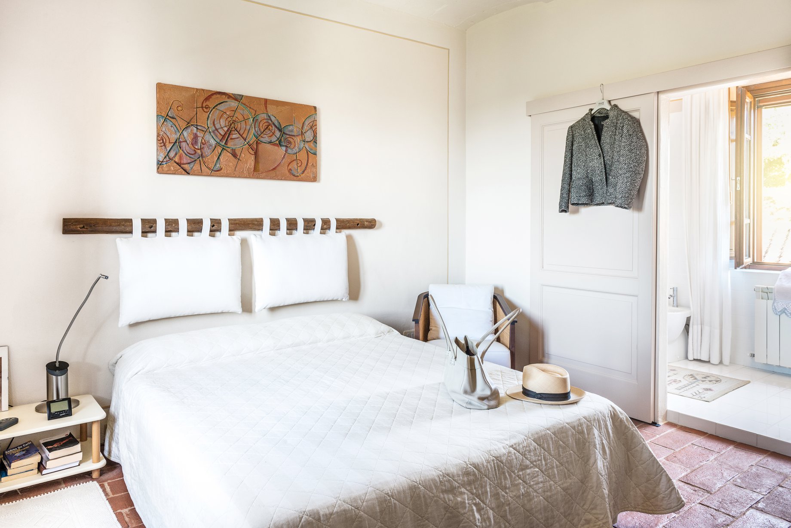
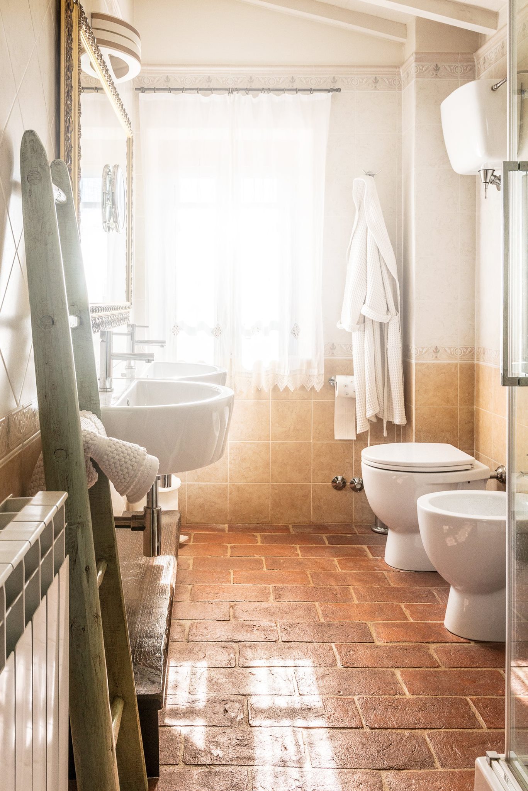
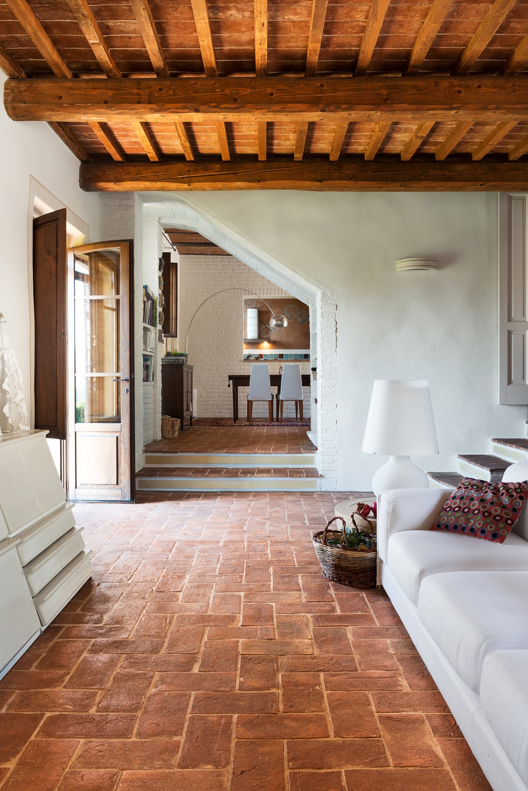
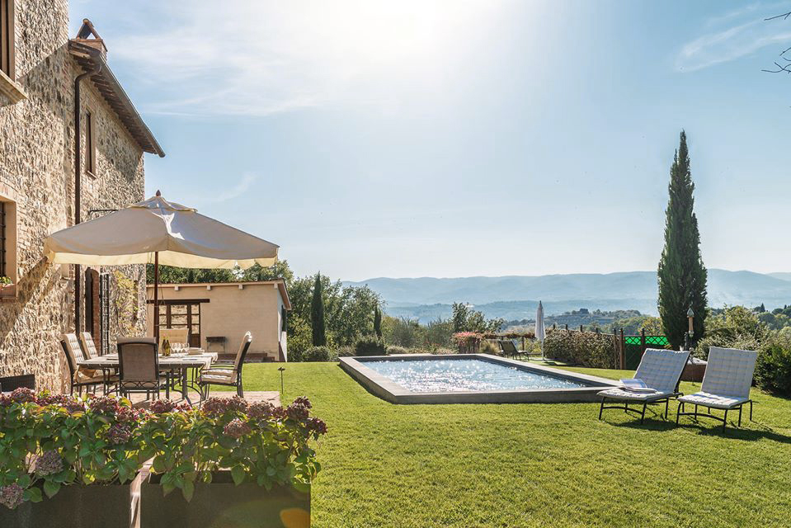
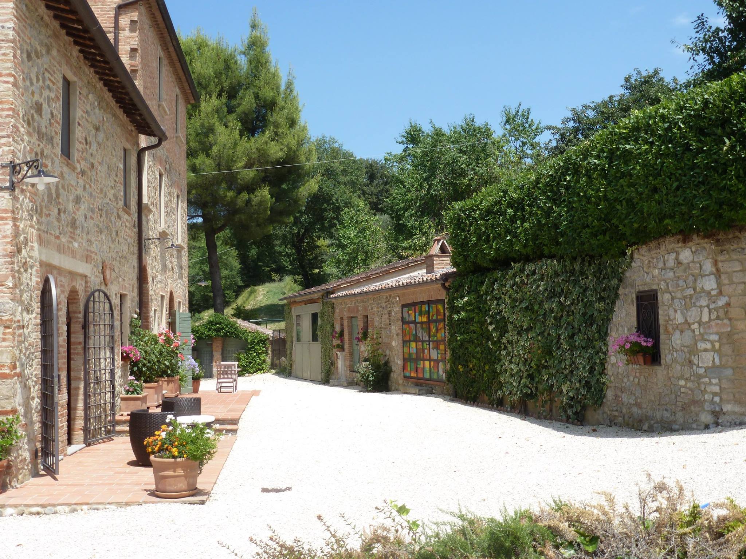
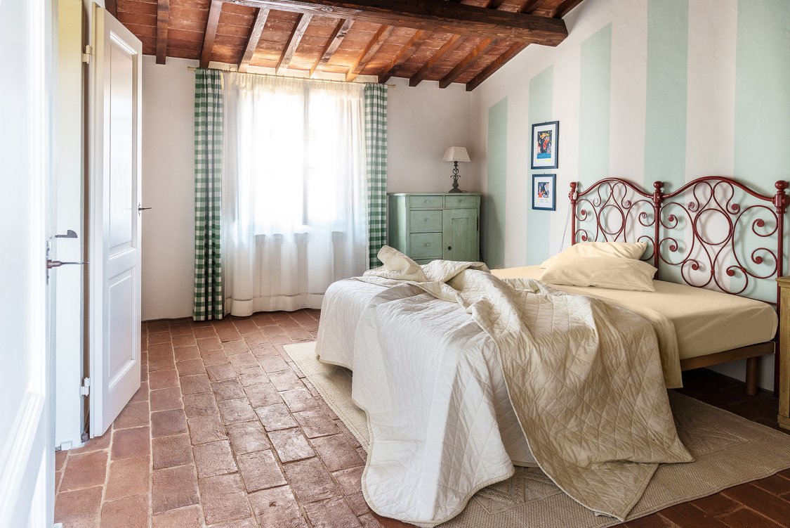
Complete renovation of a stone farmhouse with exposed beam recovery, original terracotta flooring, bedrooms with striped decorated walls, terracotta bathroom with shower, living room with masonry arch and internal staircase. Construction of panoramic pool with Umbrian hills view, garden and courtyard with stone outbuildings.
Location
Città della Pieve (PG)
Type
Farmhouse + pool
Duration
12 months
Every territory has its own light, its own stone, its own rules.
No two premium renovations are alike. The landscape changes, the stone changes, the constraints change, the market changes. We know each area because we've worked there for years — with its opportunities and its pitfalls.
A farmhouse in Val d'Orcia is not renovated like a villa in Argentario. Those who don't know the territory don't protect the value.
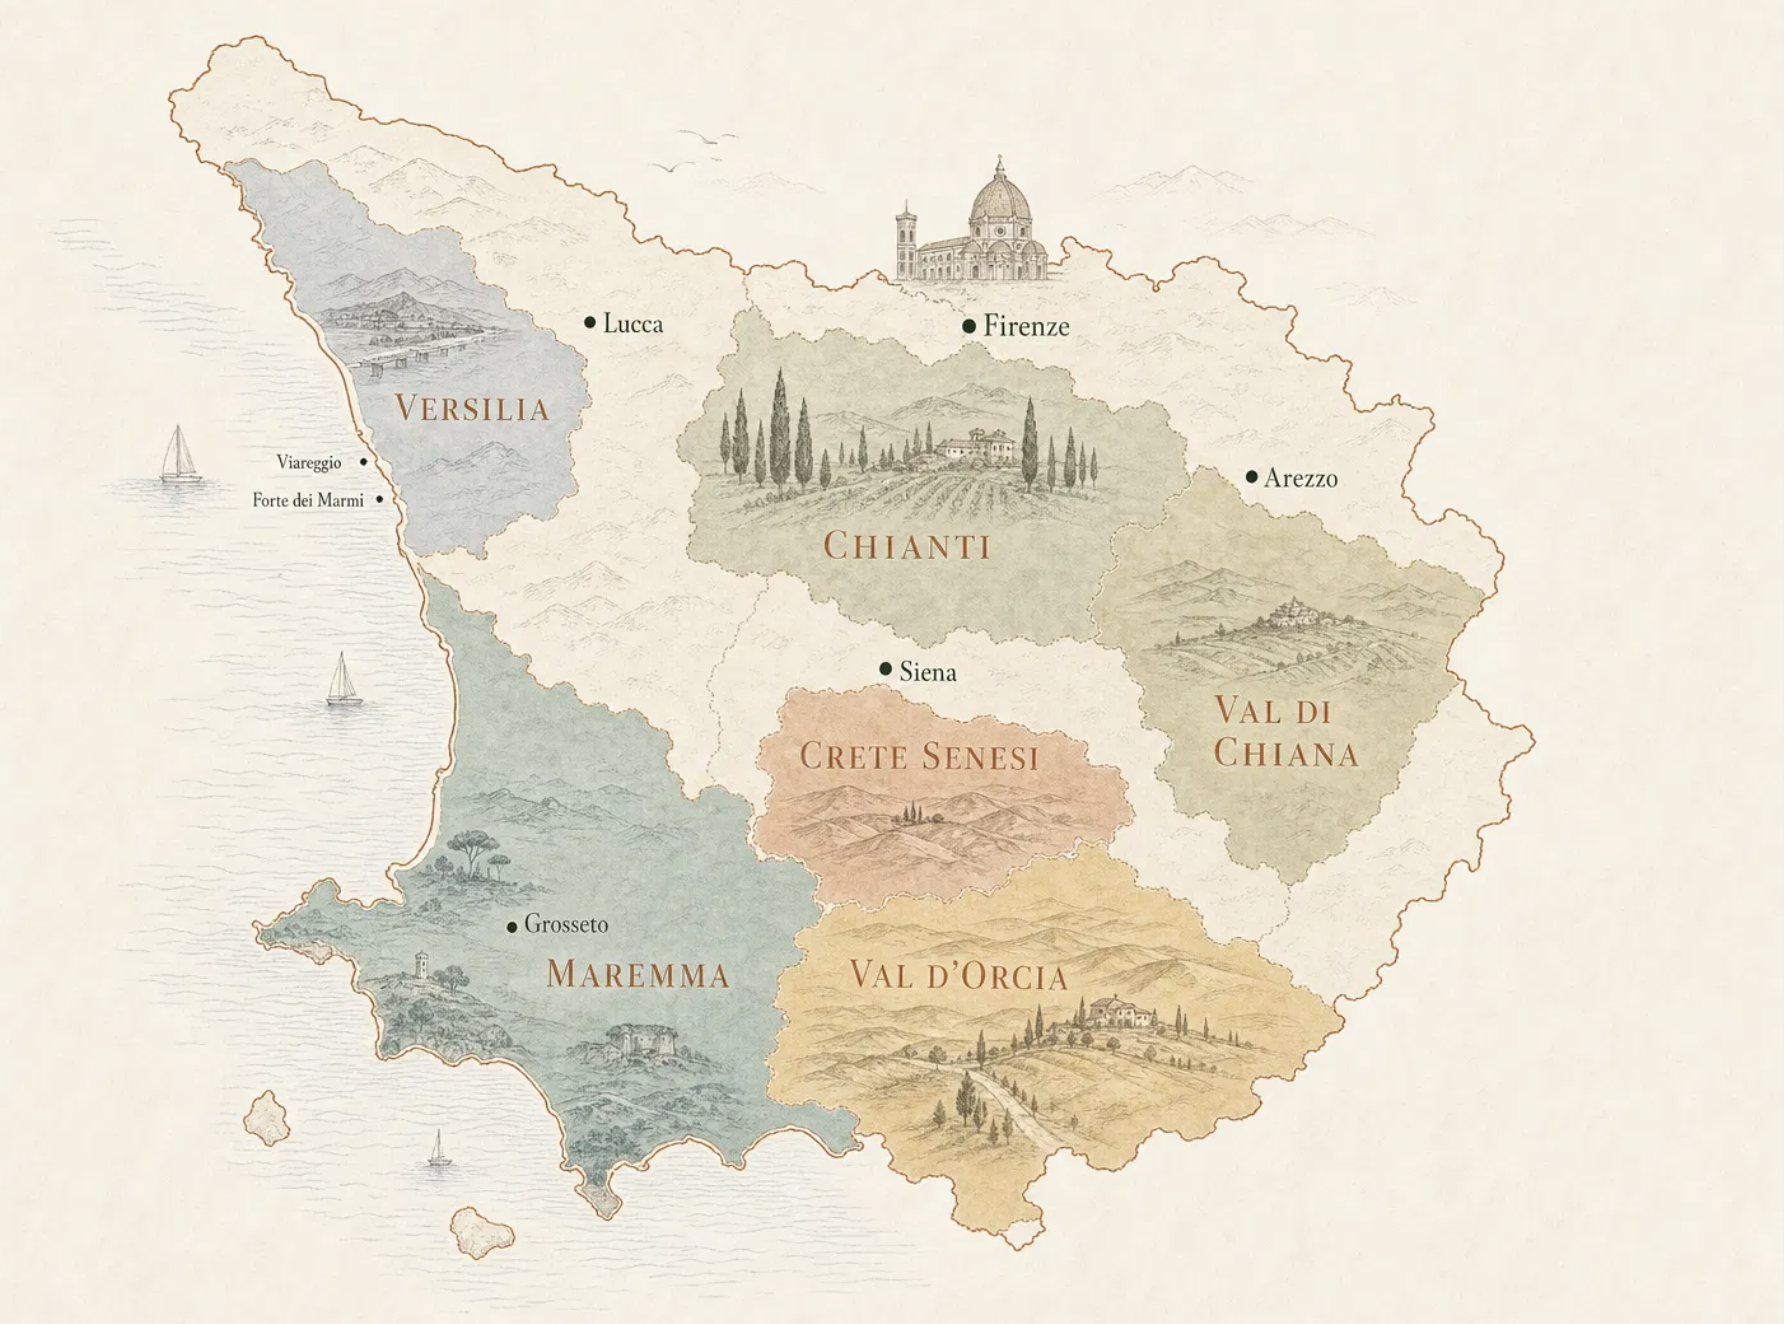
Argentario — Porto Ercole, Porto Santo Stefano, Orbetello, Ansedonia
Renovation of seafront villas, premium second homes and properties with direct sea access. Work on Heritage Authority listed buildings, historic facade restoration, infinity pools and Mediterranean gardens. Management of landscape permits, maritime domain and concessions. Experience with 1960s-70s villas requiring energy efficiency upgrades, home automation and new systems.
Val d'Orcia — Pienza, Montalcino, San Quirico, Montepulciano, Castiglione d'Orcia
Restoration of historic farmhouses, estates and premium rural properties overlooking UNESCO World Heritage hills. Structural recovery of stone walls, terracotta tile roofs, original cotto floors, cross vaults and pietra serena fireplaces. UNESCO landscape constraints, restrictive municipal regulations and Heritage Authority liaison for external modifications. Conversion of agriturismo, barns and outbuildings into luxury residential units.
Chianti — Greve, Castellina, Radda, Gaiole, Castelnuovo Berardenga, Panzano
Renovation of manor villas, wine estates and farmhouses among vineyards and olive groves. Conversion of agricultural outbuildings into guest houses, underground wine cellars, infinity pools and private spas. Hillside terrain with complex access, dedicated site logistics and coordination with active wineries. Work on properties requiring change of use from agricultural to residential.
Versilia — Forte dei Marmi, Pietrasanta, Camaiore, Viareggio, Massa
Renovation of Art Nouveau and Rationalist villas, garden properties and second homes in Forte dei Marmi area. Work on 1920s-60s buildings: extensions, additions, advanced home automation, Class A energy efficiency, heated pools and spas in coastal urban settings. Management of zone B constraints, boundary distances and neighbor relations in premium contexts.
Maremma — Capalbio, Castiglione della Pescaia, Scansano, Saturnia, Manciano
Renovation of secluded farmhouses, agricultural estates and villas with land and absolute privacy. Ruin recovery with faithful reconstruction permits, new builds in agricultural zones with business plans, off-grid systems, artesian wells, solar with storage and management of construction sites in remote areas without existing utilities. Conversion of rural structures into luxury agriturismo and country houses.
Crete Senesi — Asciano, Buonconvento, Rapolano Terme, Trequanda, Sinalunga
Renovation of farmhouses in the clay hills of Crete Senesi, estates with cypresses and panoramic properties between Siena and Val d'Orcia. Recovery of rural buildings with brick and mixed stone walls, traditional roofing, handmade cotto floors. Clay soils requiring special foundations and dedicated drainage. Area with strong appeal for foreign buyers and hospitality investors.
Headquarters: Torrita di Siena (SI) — We operate throughout Tuscany
Renovating a house in Italy: costs, permits and site management
Technical guides on costs, permits, project management and remote renovations.
Turnkey renovation: define your project with MANINI
Work, supplies, coordination and handover should be set out in the specification. Start with what you want to achieve and the information already available about your property.
Read what to define before requesting a quote →Do you have a property to renovate in Tuscany?
Tell us about your renovation project: we analyze feasibility, planning risks and property value before any quote. We operate in Chianti, Val d'Orcia, Argentario, Versilia, Maremma and Crete Senesi.
We respond within 48 business hours
Request information
We don't start with a quote. First we verify together whether your property, your goal and your budget meet the conditions for a MANINI Restorations project.
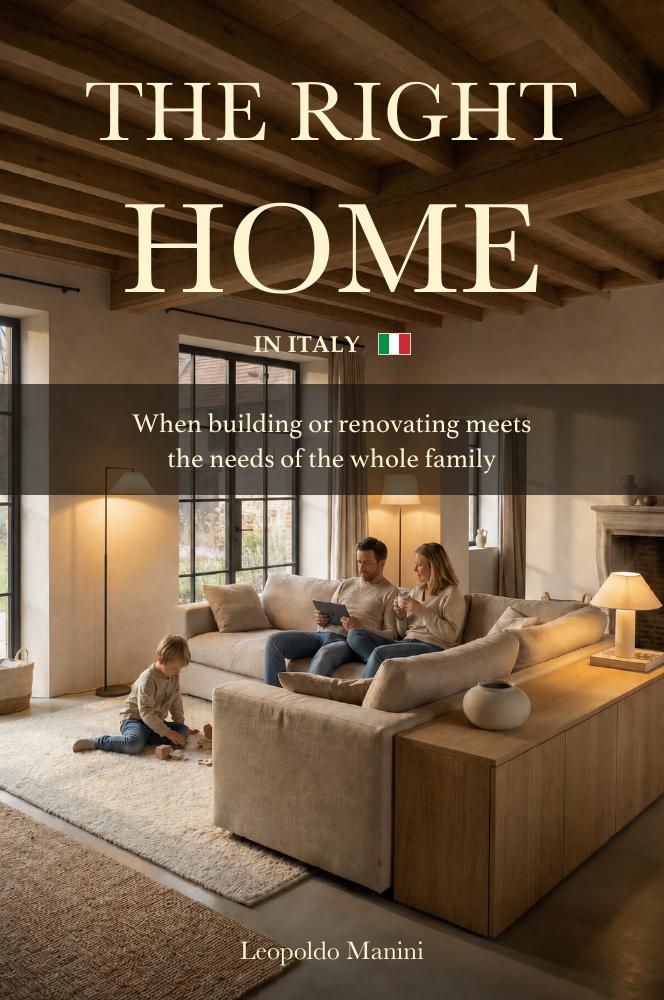
Complimentary book
The Right Home in Italy
Before the work begins, there are choices that matter. Enjoy our complimentary book for those looking to build or renovate a home that meets the needs of the whole family.
Complete digital edition · English PDF. Your download starts after the form is successfully submitted.
Email: info@maninigroup.it
Phone: +39 0577 685015
Office: Manini Contract s.r.l. — Torrita di Siena (SI) — Italy