MANINI RESTORATIONS · TOSCANA
Renovation design: from your plans to the building work.
You have a farmhouse or villa to renovate. Before choosing finishes, you need a design that brings together your preferred layout, the property’s condition and your budget. With MANINI, you can plan this process and appoint one point of contact to coordinate the renovation.
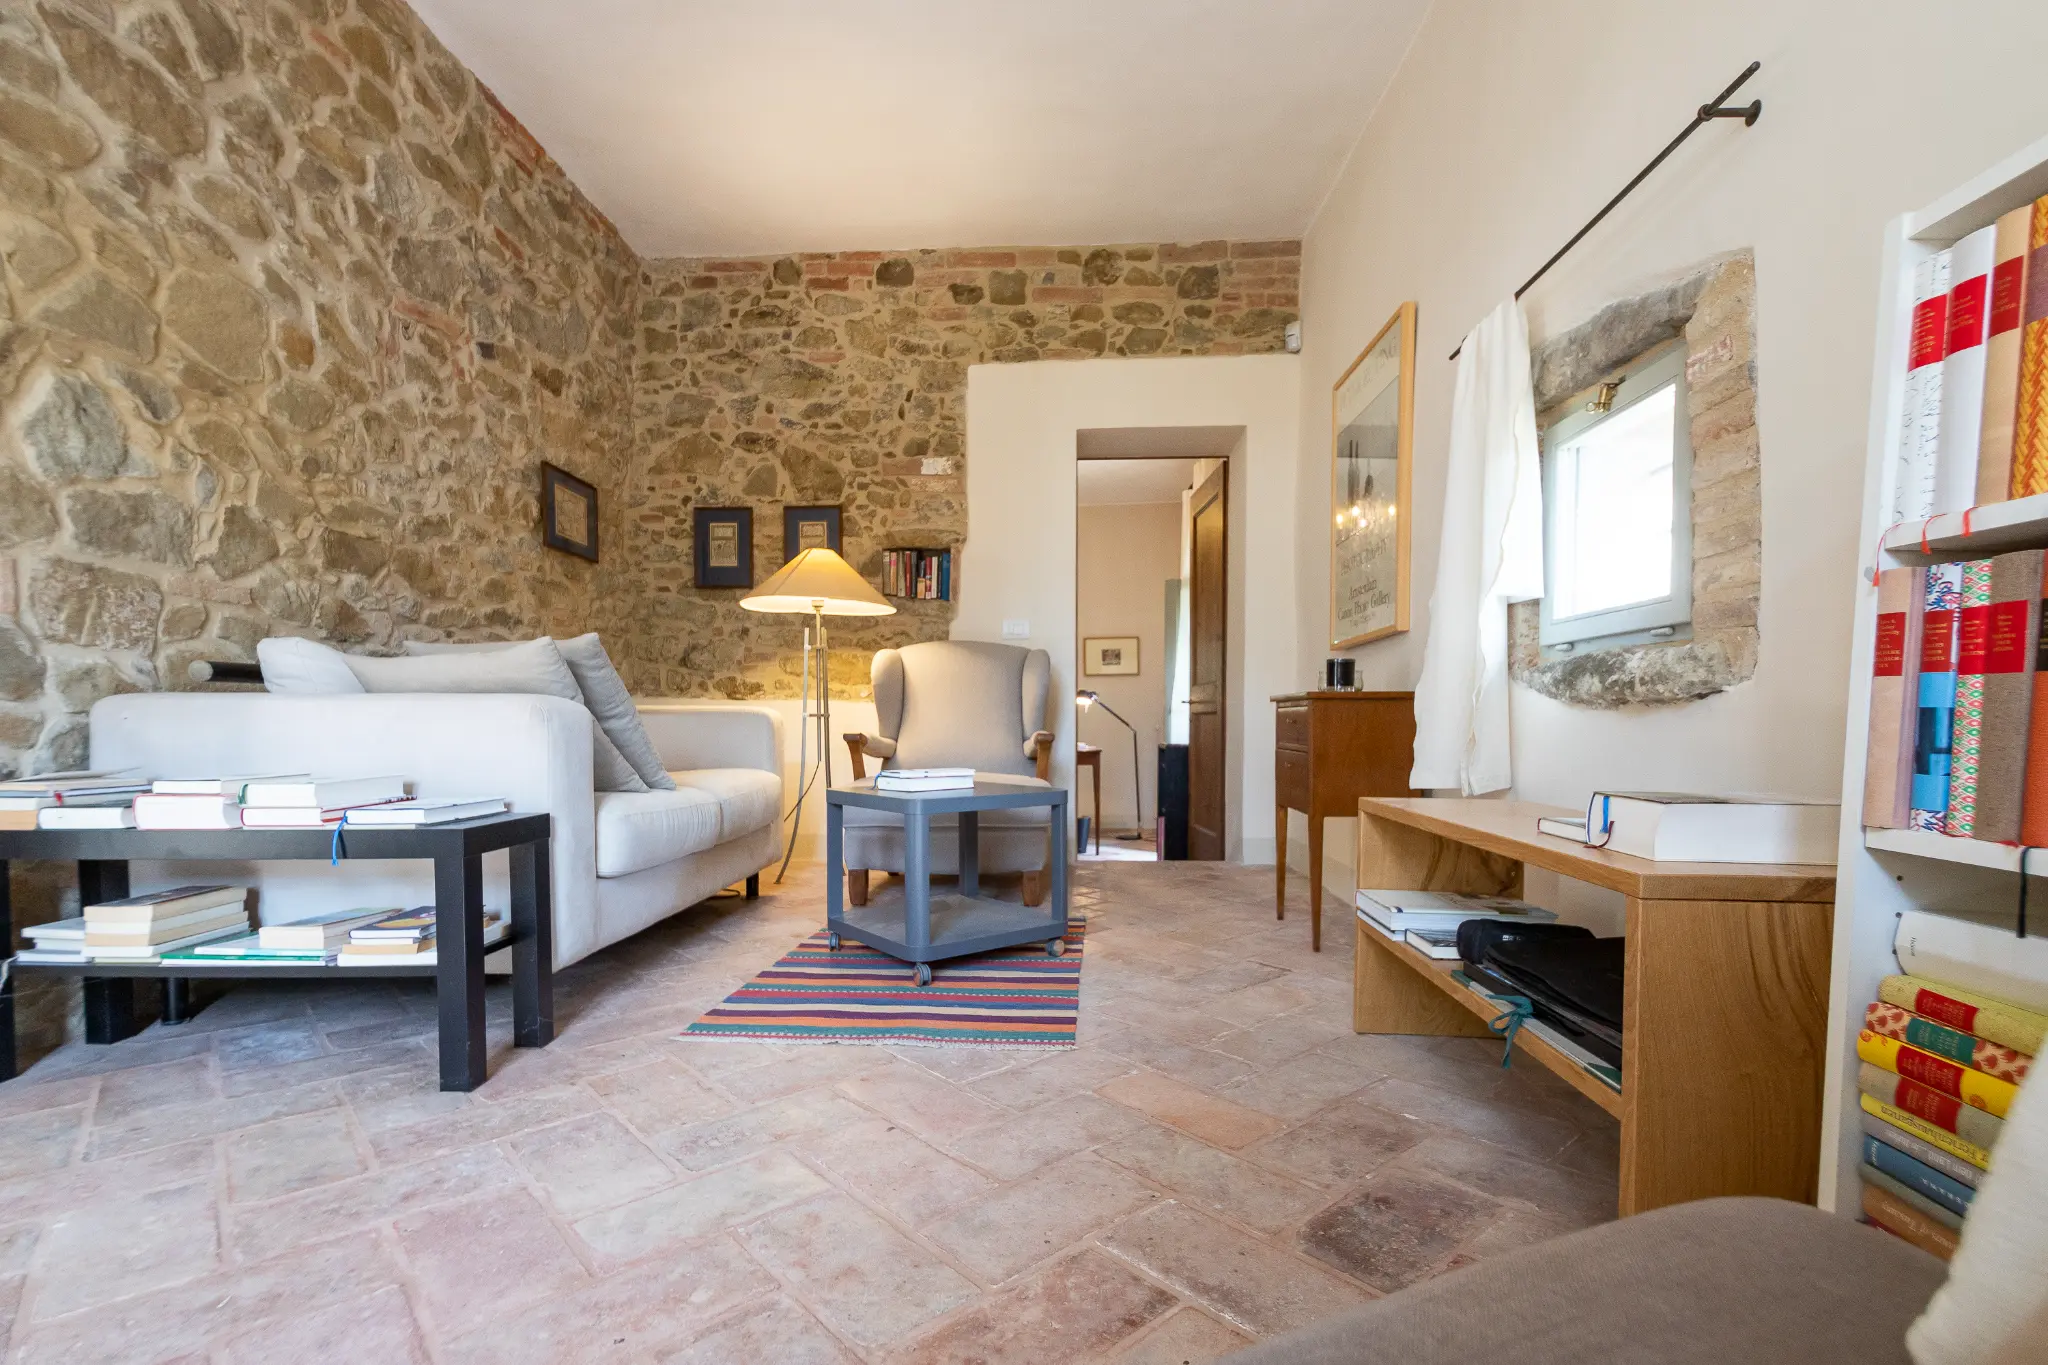
A useful design helps you decide before committing expenditure.
A larger room may require structural work. A finish may change substrate preparation and procurement times. Connecting these decisions is what makes a quotation meaningful. We offer a process in which requirements, alternatives and the work involved are considered together.
EXPLORE THE POSSIBILITIES
Step into the design before work begins.
A floor plan helps you understand how rooms connect. A visualization makes it easier to discuss materials, light and atmosphere. Together, they turn preferences into specific choices: where to make room for wellness, how to use a portico and which finishes suit the house.
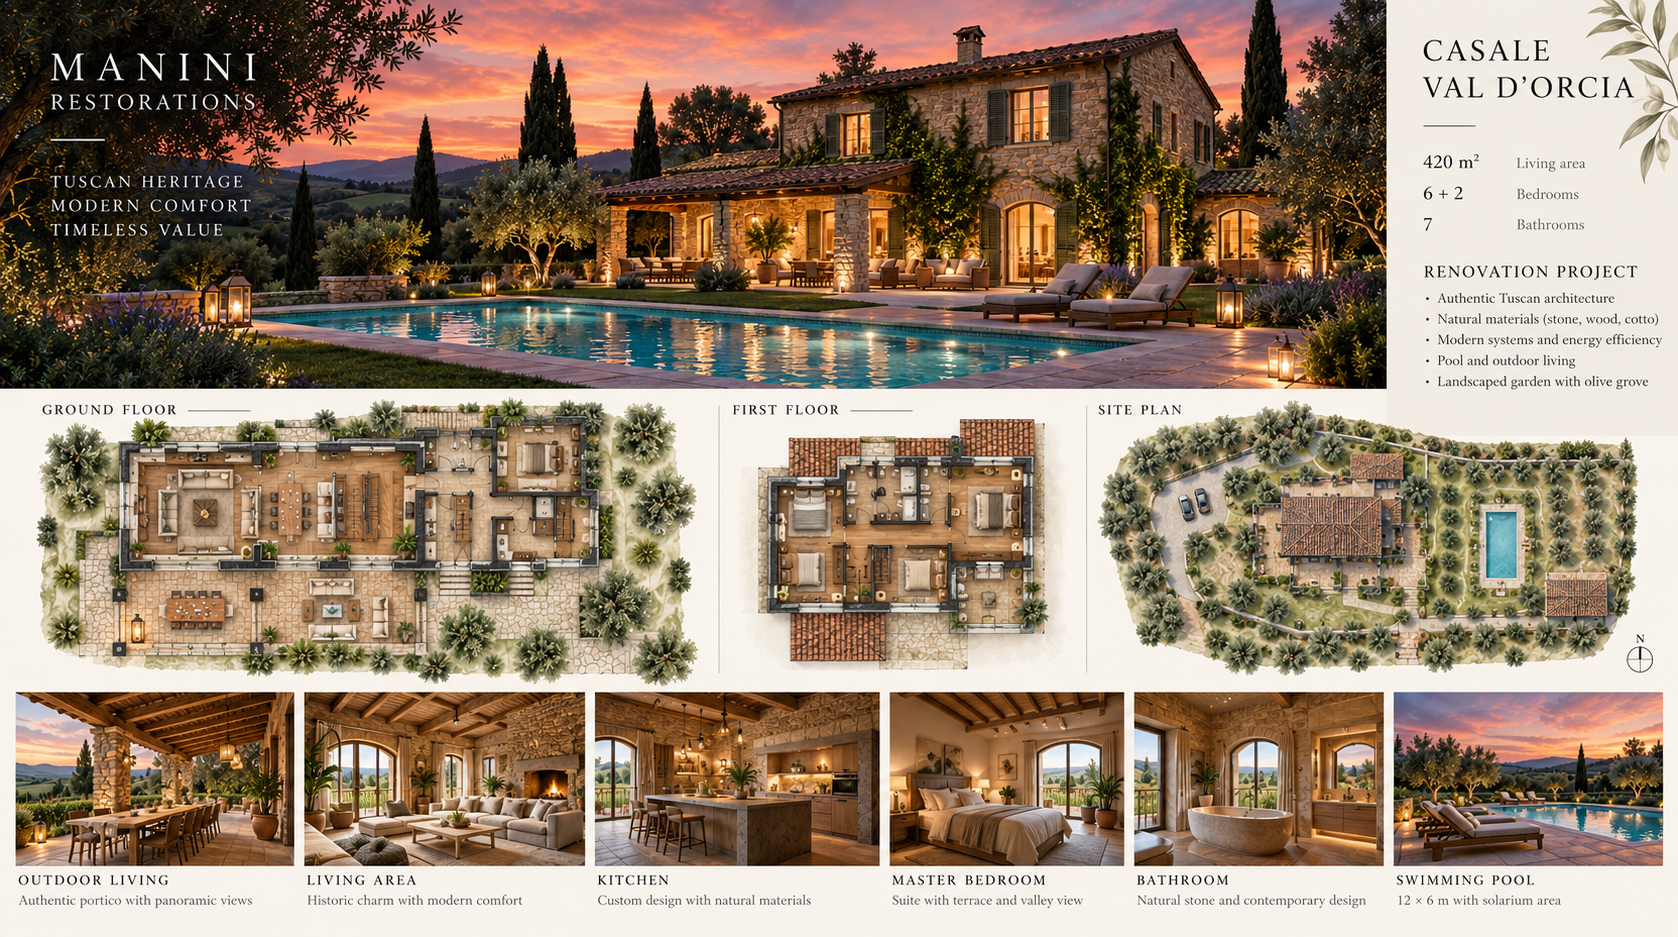
The farmhouse, its rooms and its setting in one design.
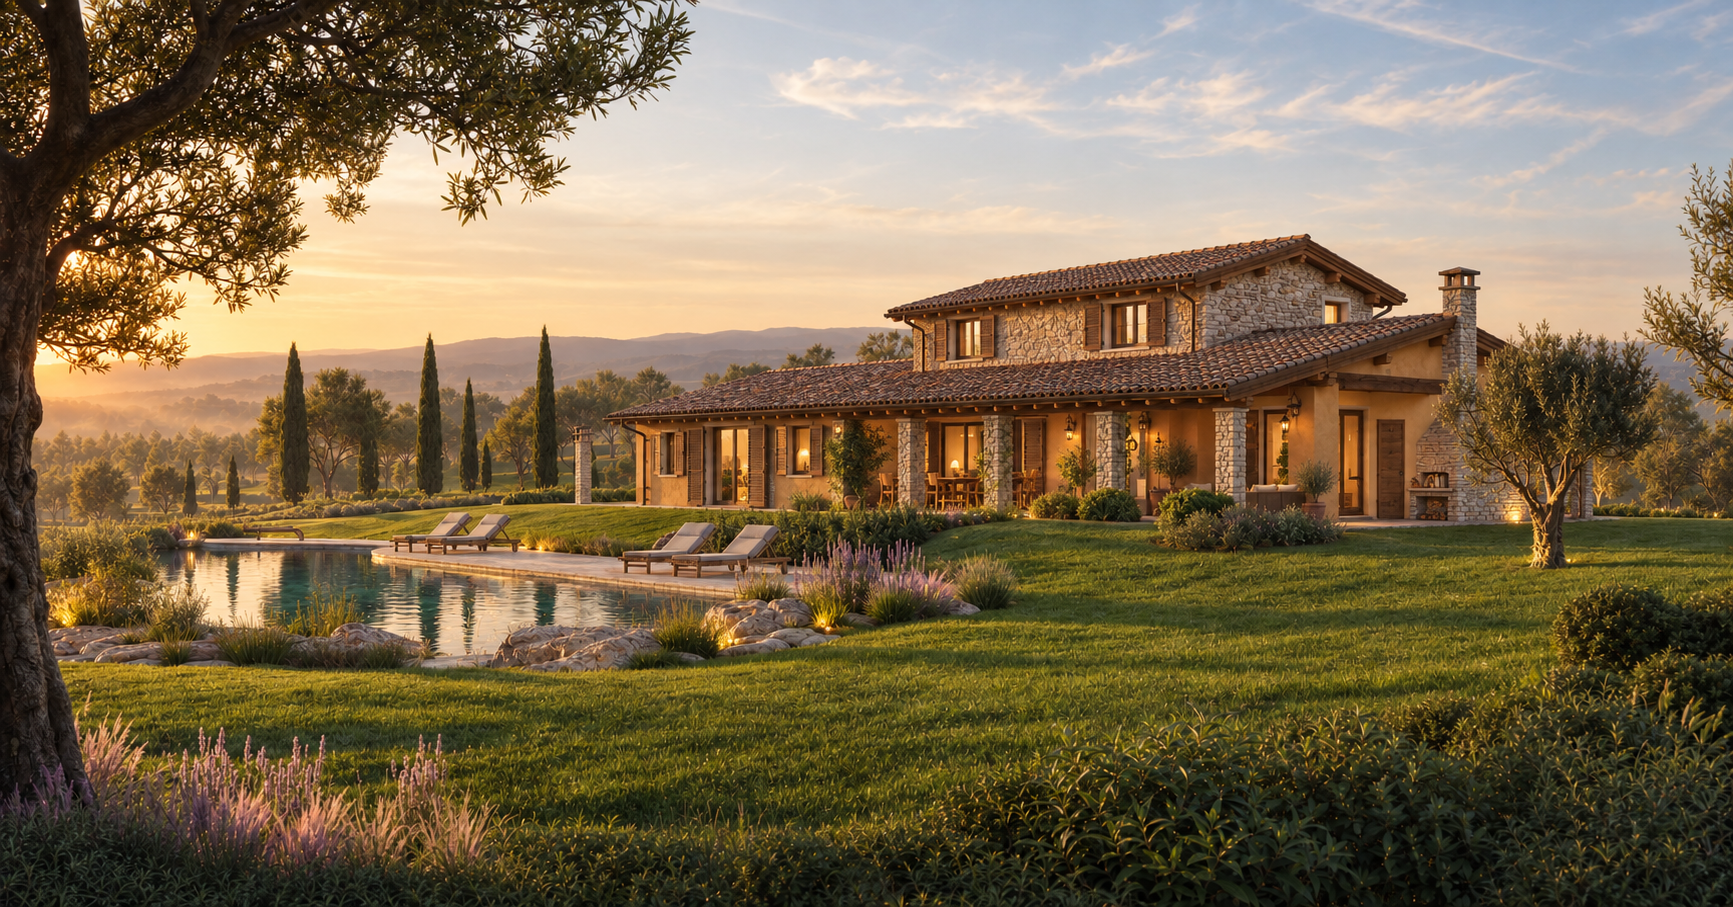
The Casale Val d’Orcia board brings together floor plans, materials and outdoor spaces. It helps explore how the kitchen and living room connect to the portico, how bedrooms are arranged and how the garden becomes part of everyday life. This illustrative proposal provides a starting point for discussing your needs alongside the characteristics of the property.
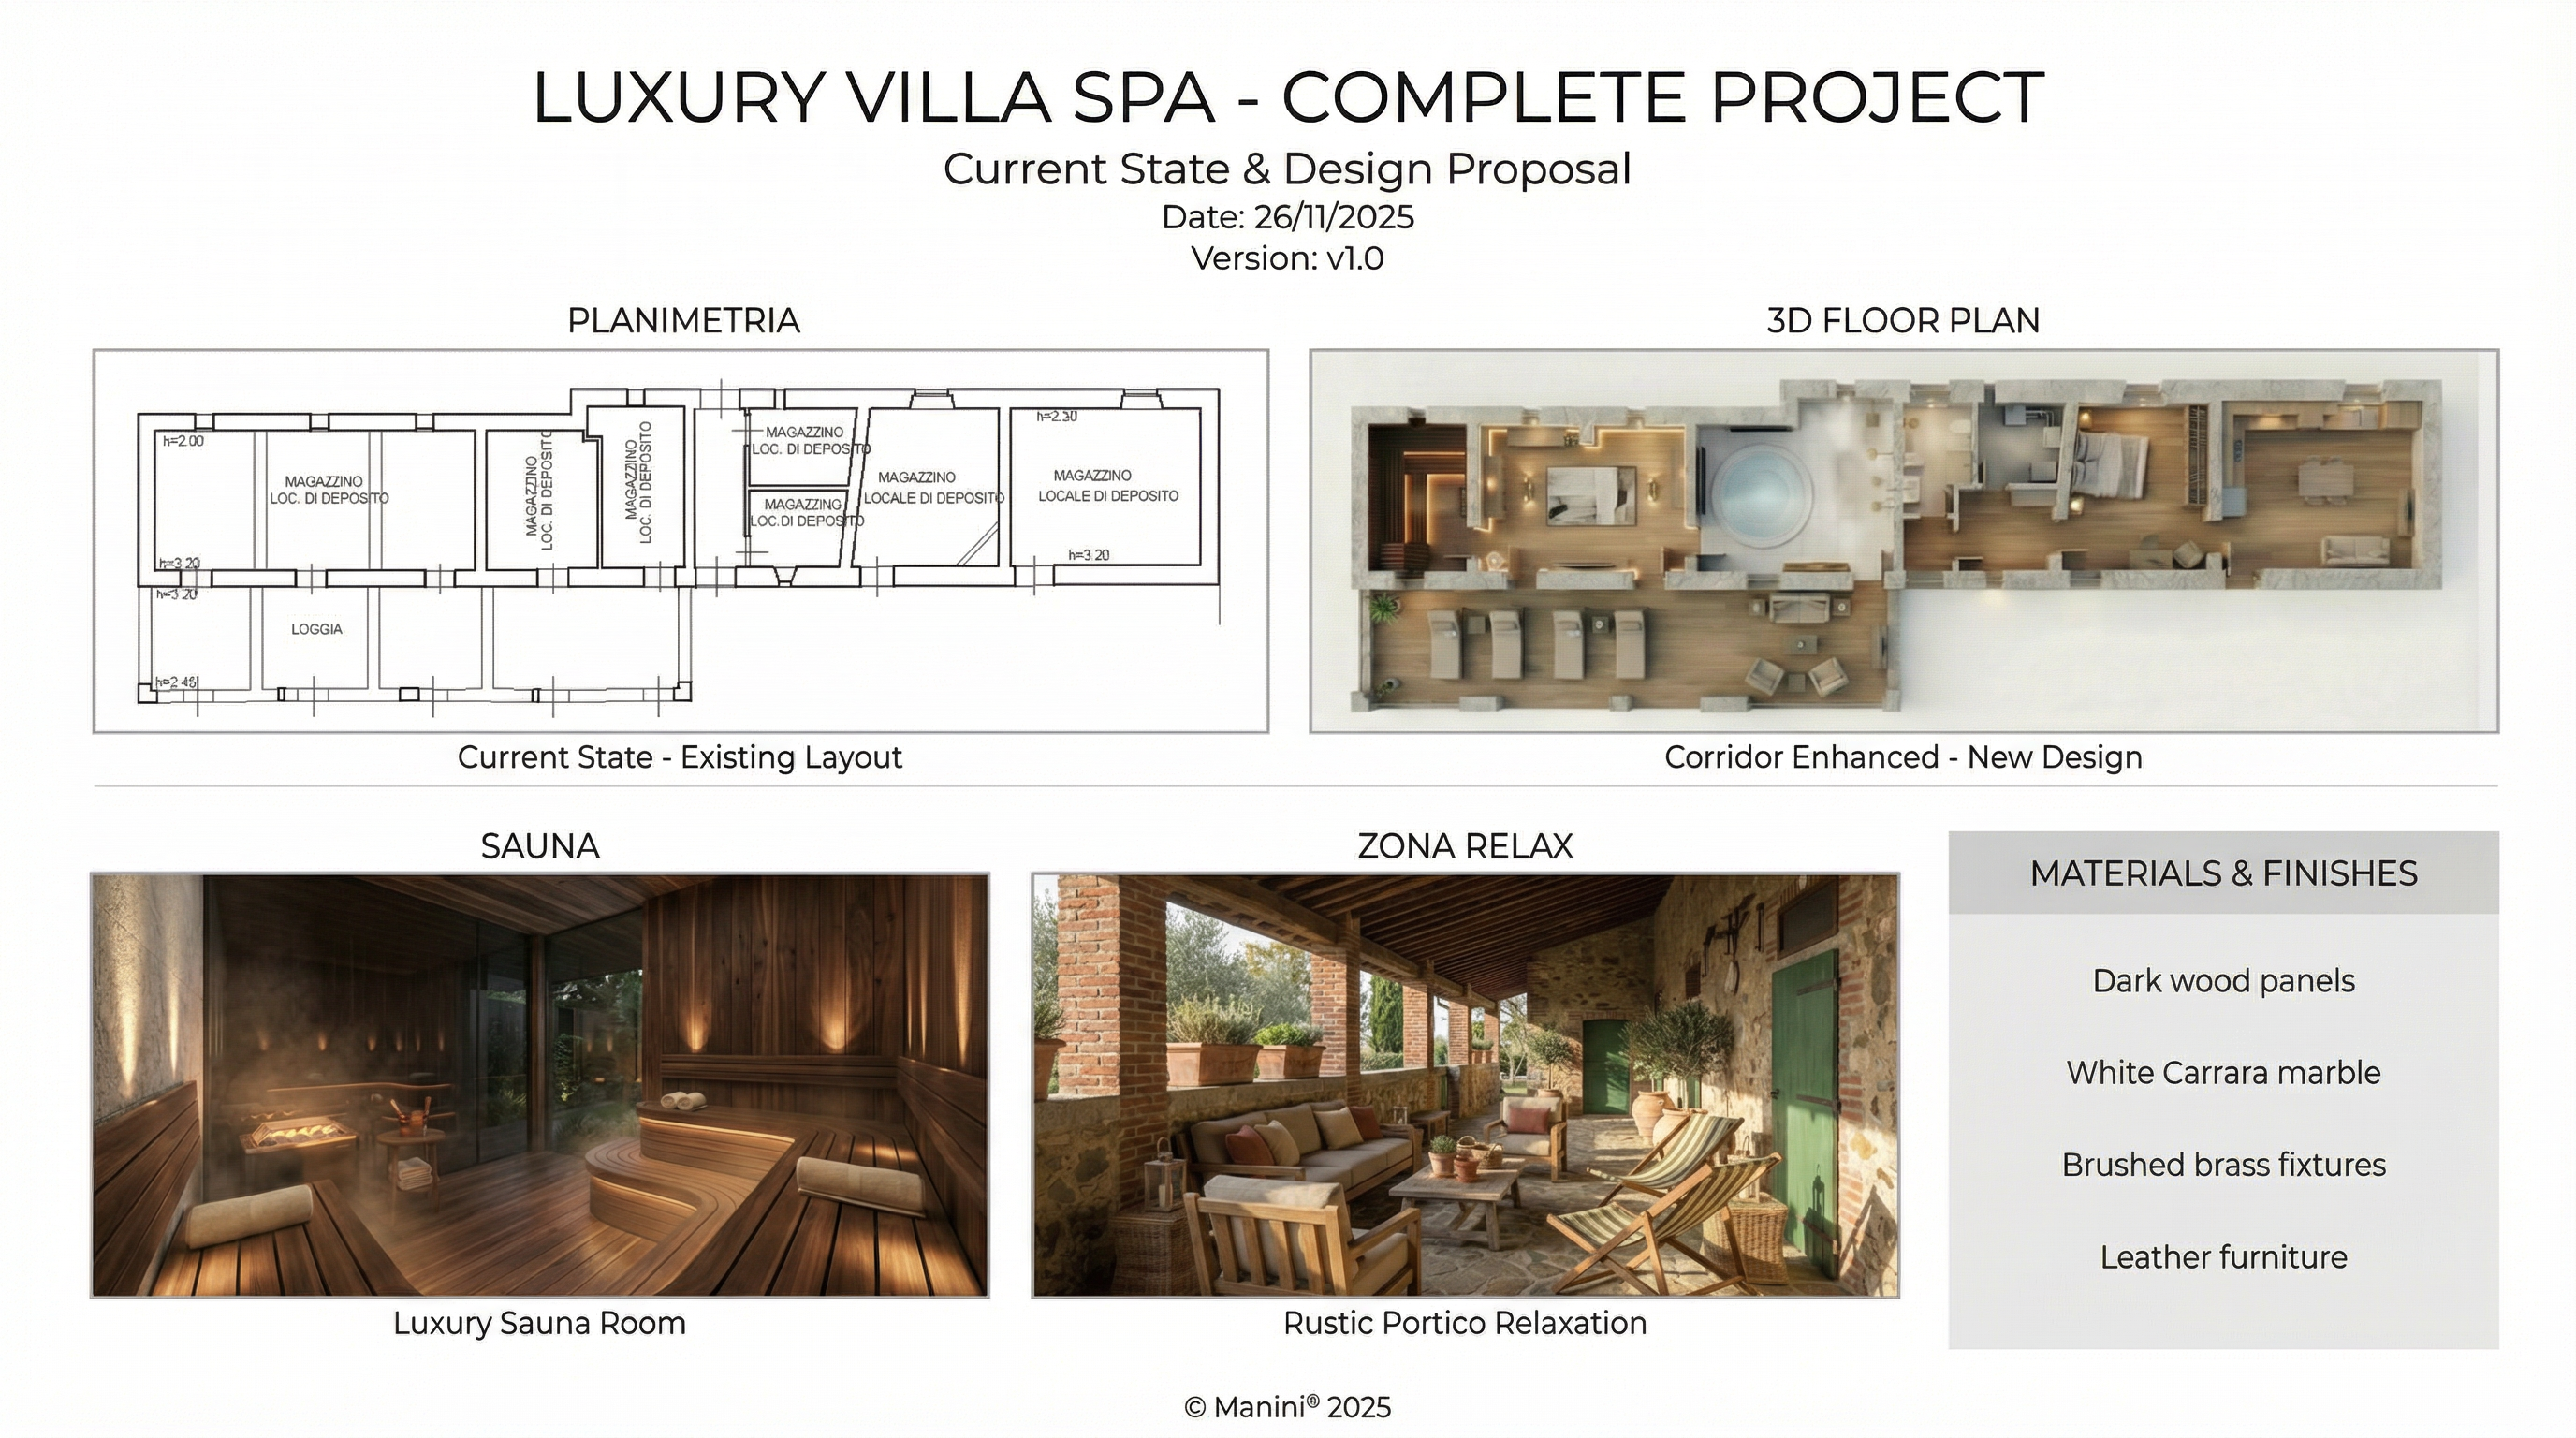
Stone, terracotta and light bring the farmhouse into focus.
The portico extends the living spaces into the garden. Stone and warm plaster sit naturally in the landscape, while lighting makes the house welcoming into the evening. This concept offers one possible direction to discuss and adapt to the property, its setting and your budget. Your design discussions determine which choices to pursue.
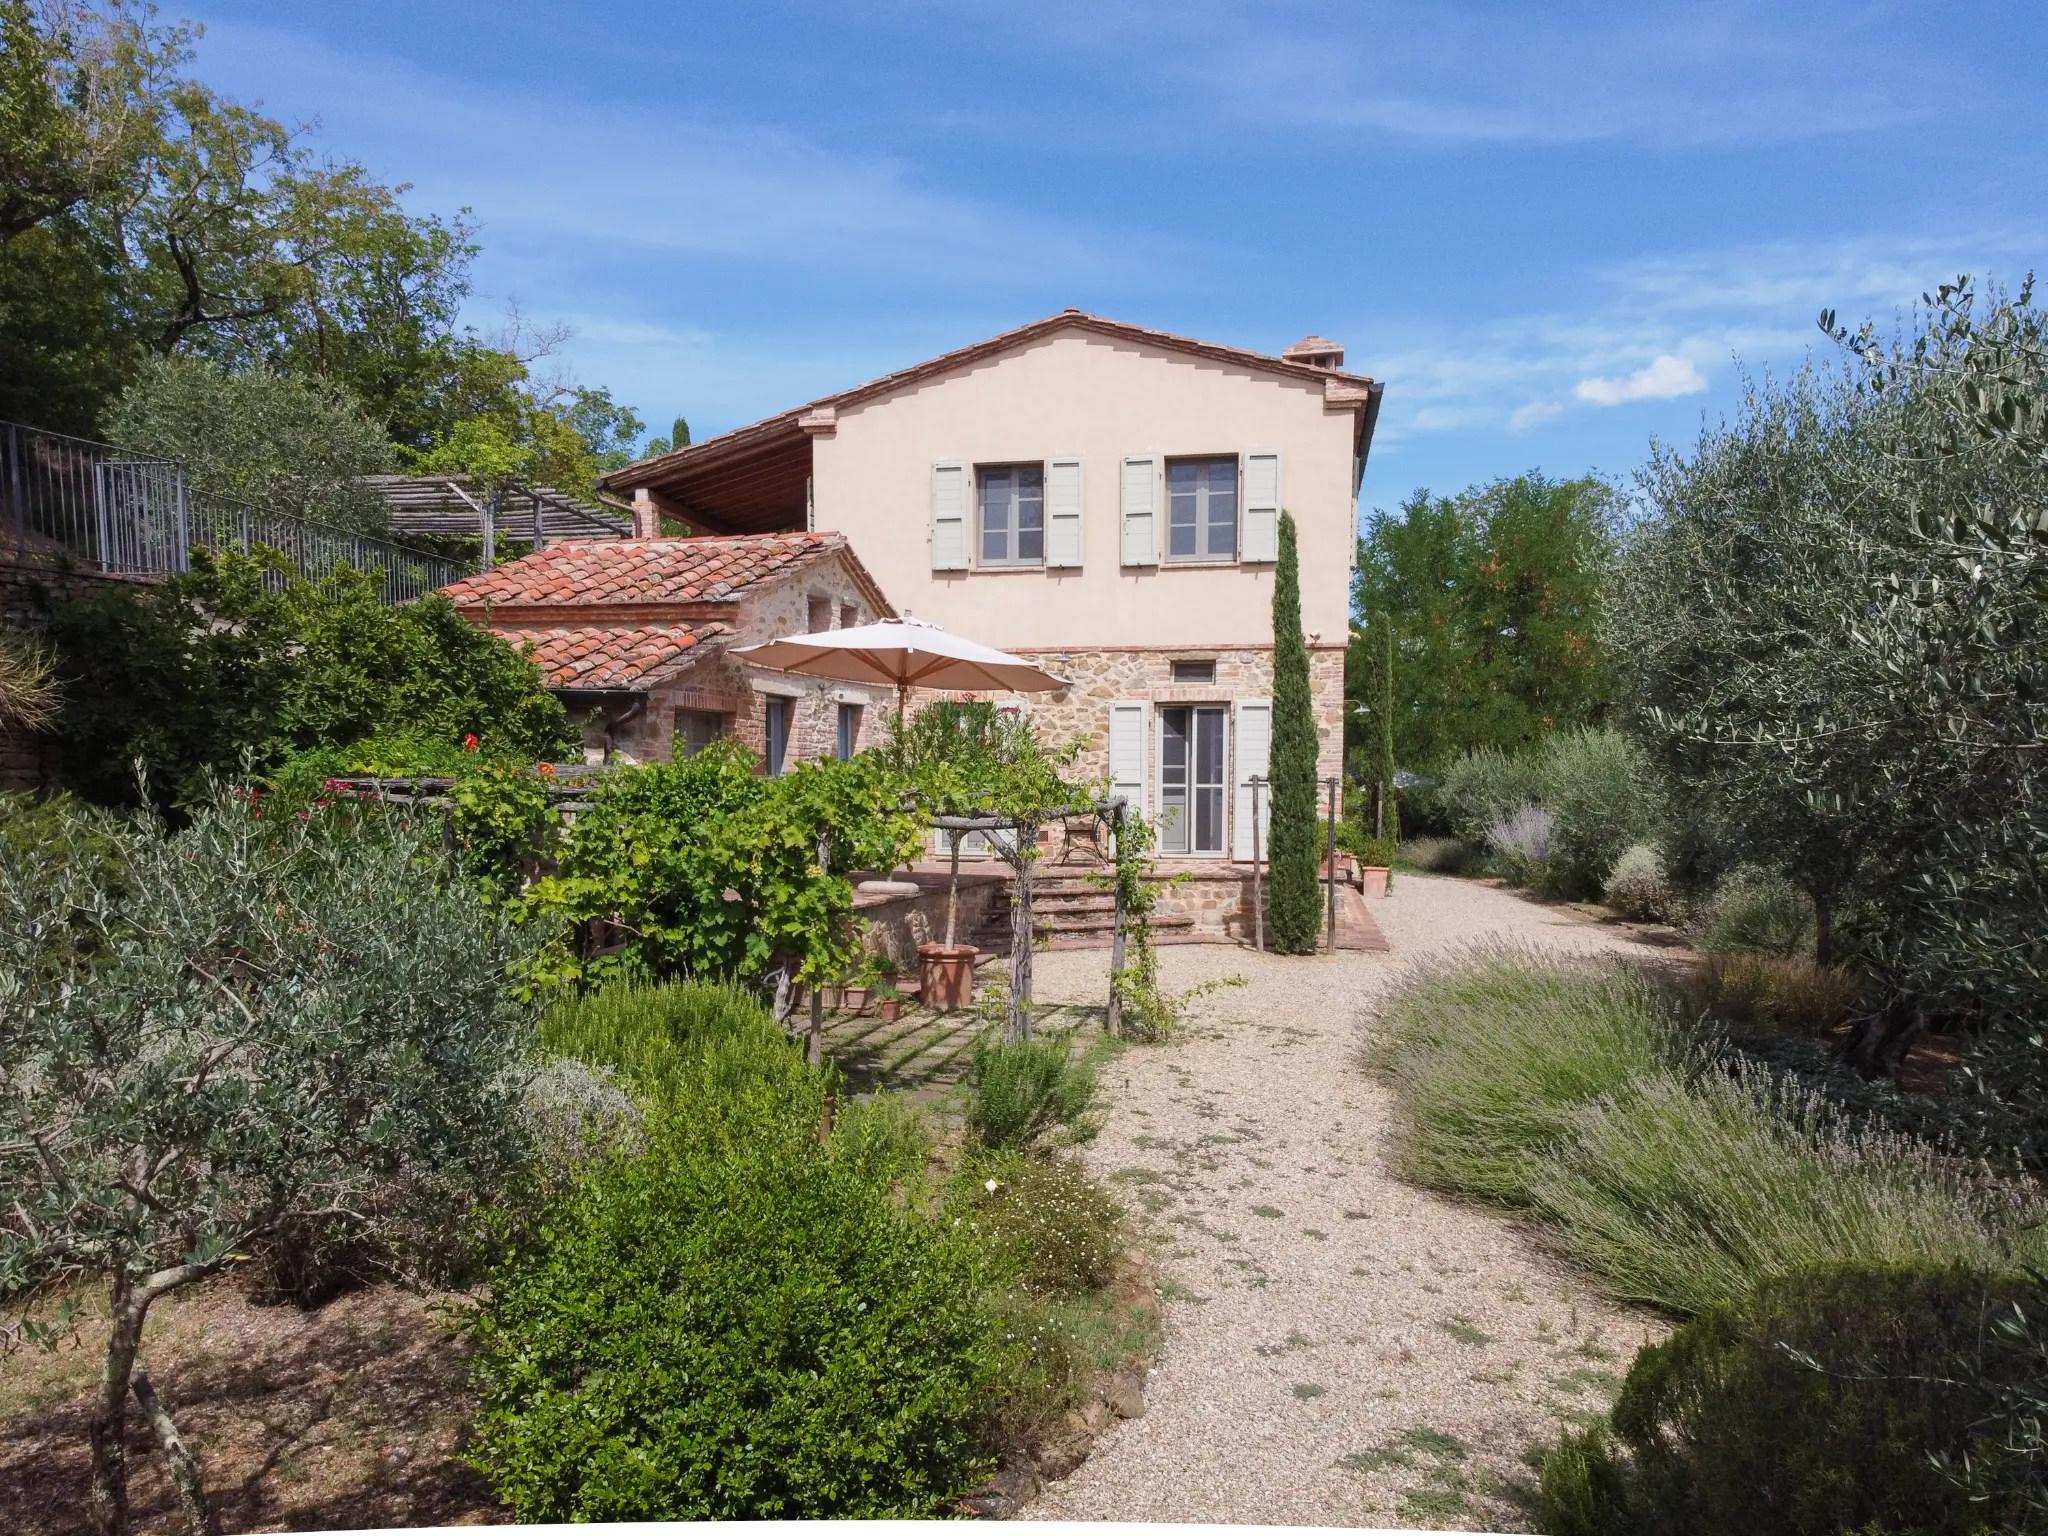
01 · THE DESIGN
Start with how you want to use the house.
Living here all year, staying for a few months or hosting family and friends can call for very different layouts. A ground-floor bedroom, a kitchen opening onto the garden or separate guest accommodation all shape the initial design.
Our initial discussion focuses on the rooms you need, what you want to retain and the overall budget. Available photographs and plans provide a starting point; site visits, surveys and assessments are defined according to the property and appointment.
02 · THE DESIGN
The layout has to work with the building services.
Moving a bathroom, opening up a kitchen or connecting two rooms affects drainage, service routes and sometimes the structure. Alternatives need to be considered alongside the building’s condition and assessments by the appointed professionals.
We coordinate discussions of architectural choices, technical requirements and construction work. You can assess a layout with a clearer view of the work it requires, before orders are placed and construction starts. Drawings, assessments and professional responsibilities are specified in the appointment.
03 · THE DESIGN
Choose materials and outdoor spaces as part of the design.
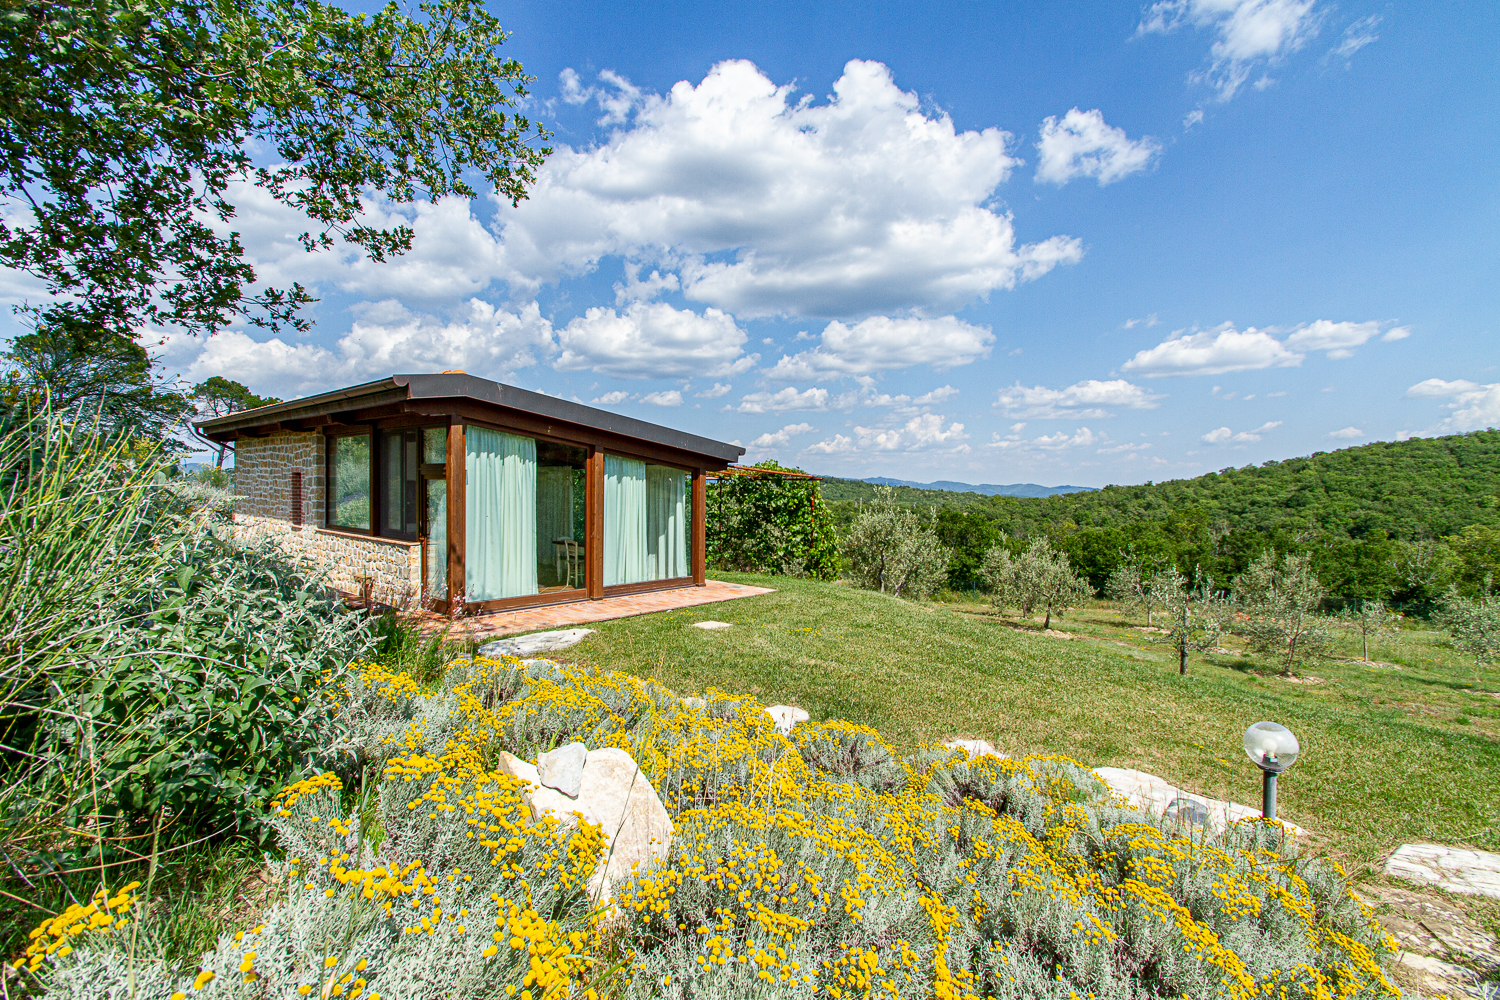
Retaining terracotta flooring, adding stonework or creating a veranda for outdoor meals affects levels, procurement, installation and future maintenance. The Radda project shows how timber, stone and large openings connect sheltered spaces with the garden.
We discuss aesthetic preferences alongside everyday use and budget. Gardens, access, pools and utility connections enter the programme where agreed, with the relevant assessments and permissions. The specification separates confirmed choices from items still to be assessed.
From design to specification, then construction.
As choices take shape, they need to become specified work, supplies and responsibilities. The scope of work makes the appointment explicit: included work, exclusions and outstanding decisions. If a choice changes, its effect on cost and programme is assessed before approval.
We can coordinate the complete renovation as agreed, involving the appointed professionals and contractors. If you already have a designer, our initial discussion also establishes how to work together and allocate responsibilities.

MANINI RESTORATIONS
Put your renovation in the hands of a team.
You bring the property and your priorities. We organise the next steps with you: initial assessments, design, work specifications and site coordination. You can discuss the complete renovation with us, including finishes and outdoor works, with the scope and responsibilities set out in your appointment.
Start with the location, a few photographs and what you want to change. We will discuss which information is needed to assess the project.