Practical Guide
Insulating stone walls: assessments and options
Stone-wall insulation needs a system design
Selecting insulation by its material name alone is insufficient. An existing wall includes stone, mortar, possible voids, finishes, repairs and junctions with other elements. Before choosing thickness and installation, establish the wall’s composition and operating conditions.
The question is not only how much heat loss can be reduced, but how to protect materials, architectural details and moisture behaviour. No product can be described as free from condensation risk in every building or automatically accepted by heritage authorities.
Assess the wall and water before adding insulation
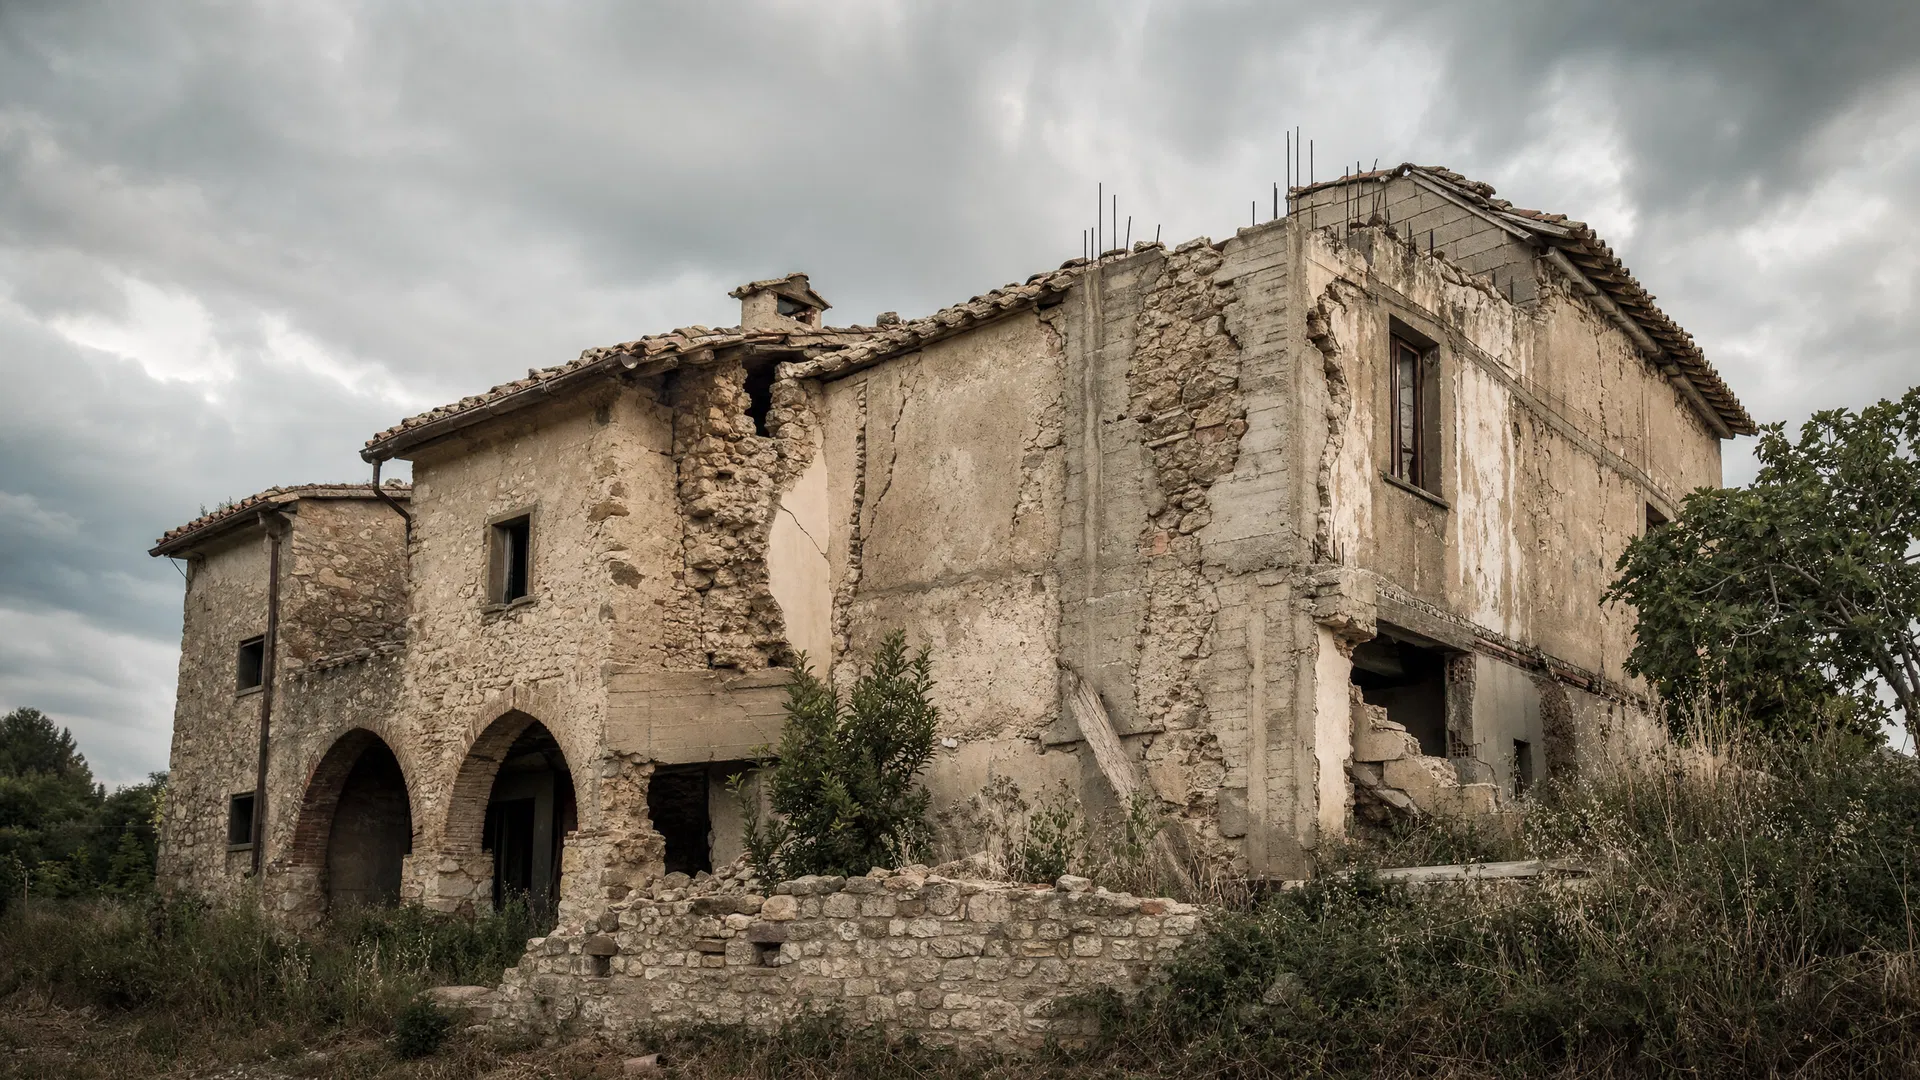
Gather information on layers, thickness, finishes and previous alterations. Photographs, surveys and justified investigations help distinguish known facts from matters needing further assessment. Damp marks, leaks, salts and damaged plaster should be diagnosed before being covered.
Check roofs, gutters, ground levels and services too: insulation is not a substitute for repairing water ingress. Historic England’s guidance on insulating historic walls stresses assessment of building behaviour. This is British technical guidance, not an Italian authorisation rule.
Internal insulation: questions for the designer
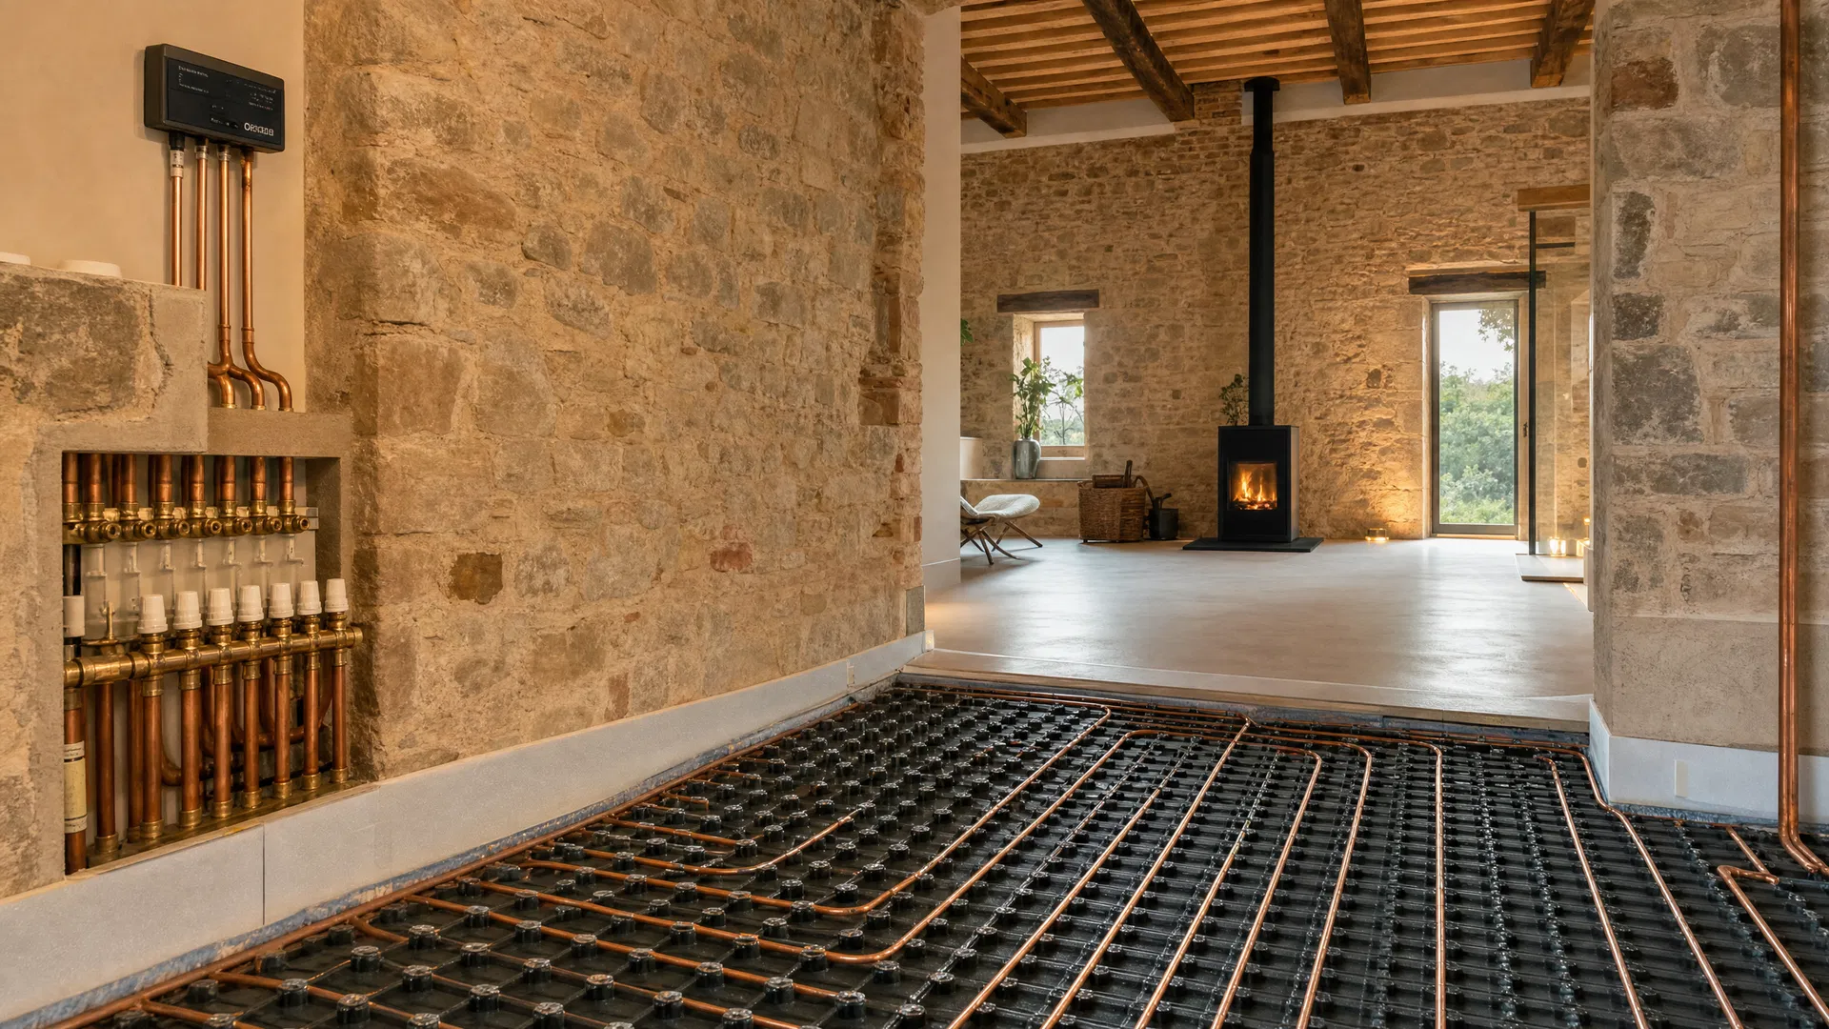
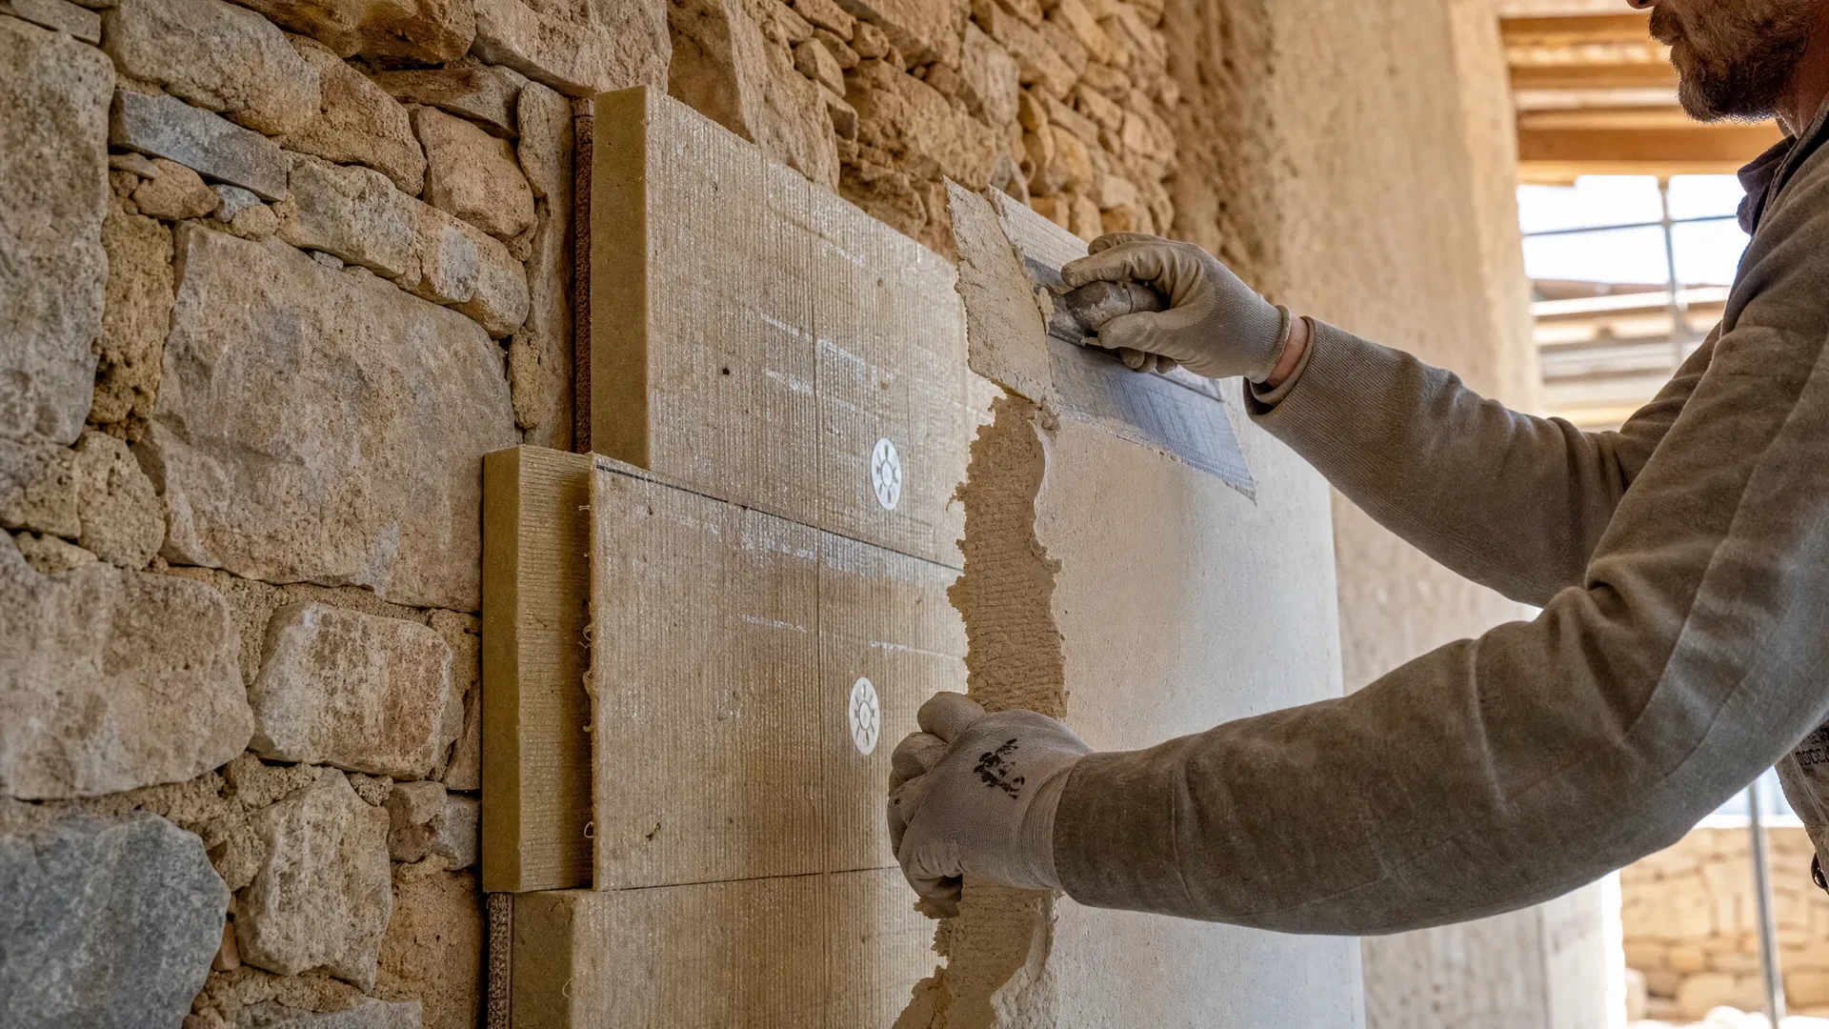
Internal insulation may merit investigation where the external appearance is to be retained. It requires examination of windows, floors, partitions, services and interruptions in the insulation layer. Effects on room dimensions and internal features to be retained also need clarification.
Ask how moisture, thermal bridges, installation continuity and interaction with the substrate are assessed. The technical guidance on internal insulation highlights the need to assess the system and exposure conditions. Calling a material breathable does not replace that assessment.
External insulation and other approaches
External insulation changes thicknesses, finishes and junctions with openings, eaves and wall bases. Its suitability needs checking against the design and property protections. Exposed stone is not a detail to conceal without a design decision and the necessary assessments.
Insulating renders or targeted measures can be compared with explicit performance and limitations. Cavity injection should not be proposed on the assumption that a cavity exists: presence, continuity and suitability must be established. Compare alternatives against the same objectives and actual conditions.
Materials, installation and performance
Lime-hemp, calcium silicate, wood fibre and other systems are not interchangeable. Request product information, build-up, substrate preparation, fixing, junction, finish and installation-control details. A material should not be declared universally prohibited or universally safe solely because of its commercial category.
A professional must assess finished-wall performance with the energy design and planned ventilation. Do not transfer a value from another building to your farmhouse. Ask what assumptions and data support the expected result and what maintenance will be needed.
Budget and renovation coordination
Include investigation, design, substrate repairs and preparation, insulation, opening details, service relocation, finishes, access and checks in cost comparisons. A panel price per square metre does not automatically include these works.
Any incentive needs current checks on applicant, property, intervention and expenditure. It should not be presented as a guaranteed recovery percentage. Within the agreed scope, MANINI can coordinate these decisions with the roof, windows and services. Discuss your farmhouse.