Practical Guide
Swimming pools in Tuscany: design, permissions and budget
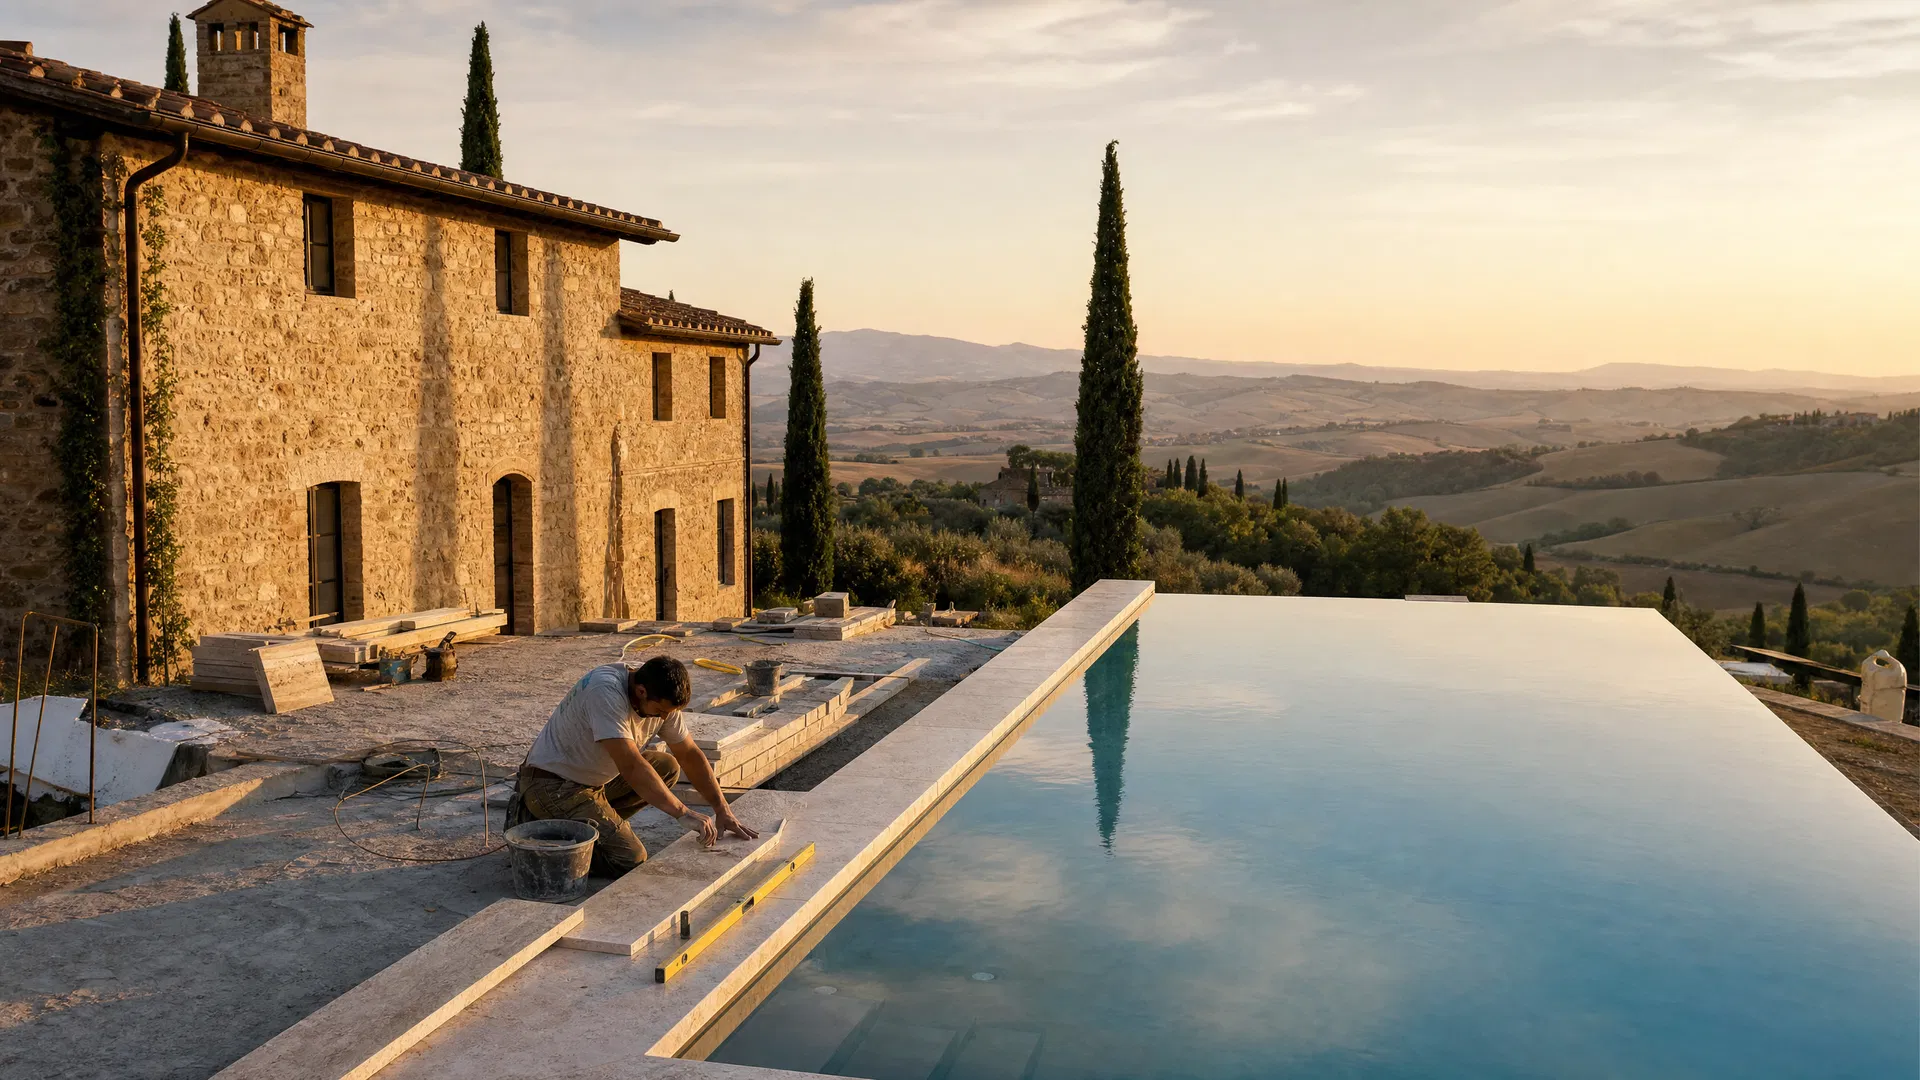
Design the pool as part of the property
Before choosing a shape or finish, establish where the pool could sit and what work it would involve. Machinery access, ground conditions, levels, plant space, paths and water management belong to the same design. A pool may change how you use a farmhouse, but it does not by itself establish a percentage increase in value or a holiday rental return.
Start with the property, the site and the intended use
Gather plans, photographs, property documents and details of the intended use: private family use, tourist accommodation or collective use. Different requirements may apply. The regional rules for swimming pools distinguish their scope and health requirements; they do not replace planning and building assessments for the project.
Your appointed professional needs to establish the required procedure and check any restrictions with the relevant authorities. Being in Val d’Orcia or a UNESCO area does not establish a universal permission, prohibition or approval deadline. Checks must relate to the specific plot and proposed works.
Position, landscape and construction access
Position affects privacy, shade, wind exposure and the connection to the house. Levels, accessibility, earthworks, drainage and plant location all need consideration. The route used to bring machinery and materials onto the property also affects construction.
Where landscape protection applies, materials, visibility and integration with the site form part of the assessment. No colour, planting scheme or shape automatically secures approval. The applicable process must be established for the location; see the regional information on landscape authorisations.
Build a budget that can be compared
Request itemised quotations based on the same proposed design:
- surveys, investigations, design and applications;
- site preparation, excavation and management of excavated material;
- pool structure, waterproofing and finishes;
- filtration, treatment, connections and plant space;
- coping, paving, drainage and landscaping;
- lighting, any heating and covers;
- safety measures, commissioning and handover documents.
Identify VAT, exclusions and work appointed separately. An overflow pool also requires consideration of water collection and balancing; a prefabricated pool must be assessed alongside transport, installation and site preparation. The pool shell price is not the total project cost. Without a documented specification and conditions, a generic price range should not be treated as a quotation for your property.
Operation, safety and maintenance
Discuss energy use, cleaning, water treatment, equipment maintenance and seasonal operation. Frequency of use and any heating change the requirements. Ask for instructions relating to the equipment installed, access for servicing and planned maintenance.
Access safety and protection of users need professional consideration in relation to the pool’s intended use. A solution for a private home cannot automatically be applied to tourist accommodation. Water availability and local requirements should also be checked before planning filling and use.
If holiday letting is part of the plan
Assess the financial case using evidence relevant to the property: operating and maintenance costs, seasonality, documented rates and opening periods. A fixed return or a promise that the pool will pay for itself would be misleading. Compare the investment with alternatives and recurring costs as well as the way you want to use the house.
The next step
Bring the location, photographs, available plans and an outline of how you would like to use the outdoor spaces. With MANINI, you can define the works to include in the renovation, the assessments to appoint and how the building and garden should be coordinated. Discuss your project.