Geographic Areas
Maremma farmhouses: checks before buying and renovating
Choose the farmhouse and its setting together
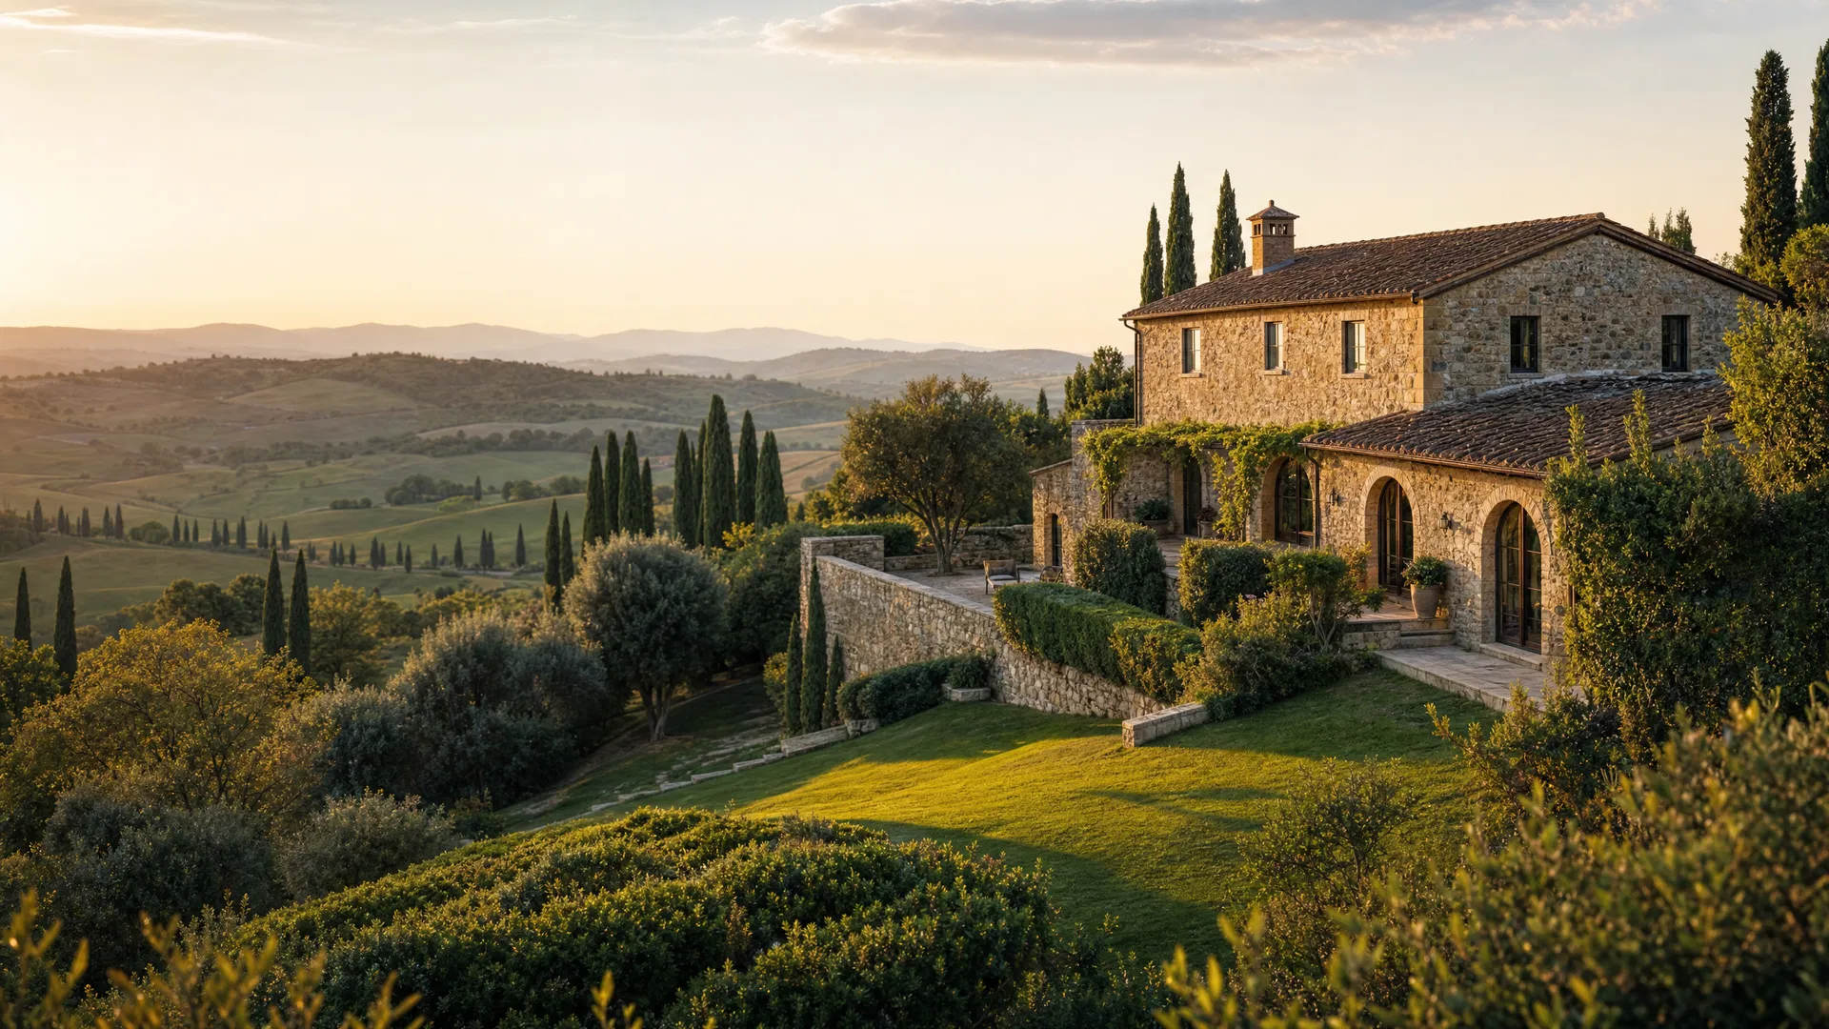
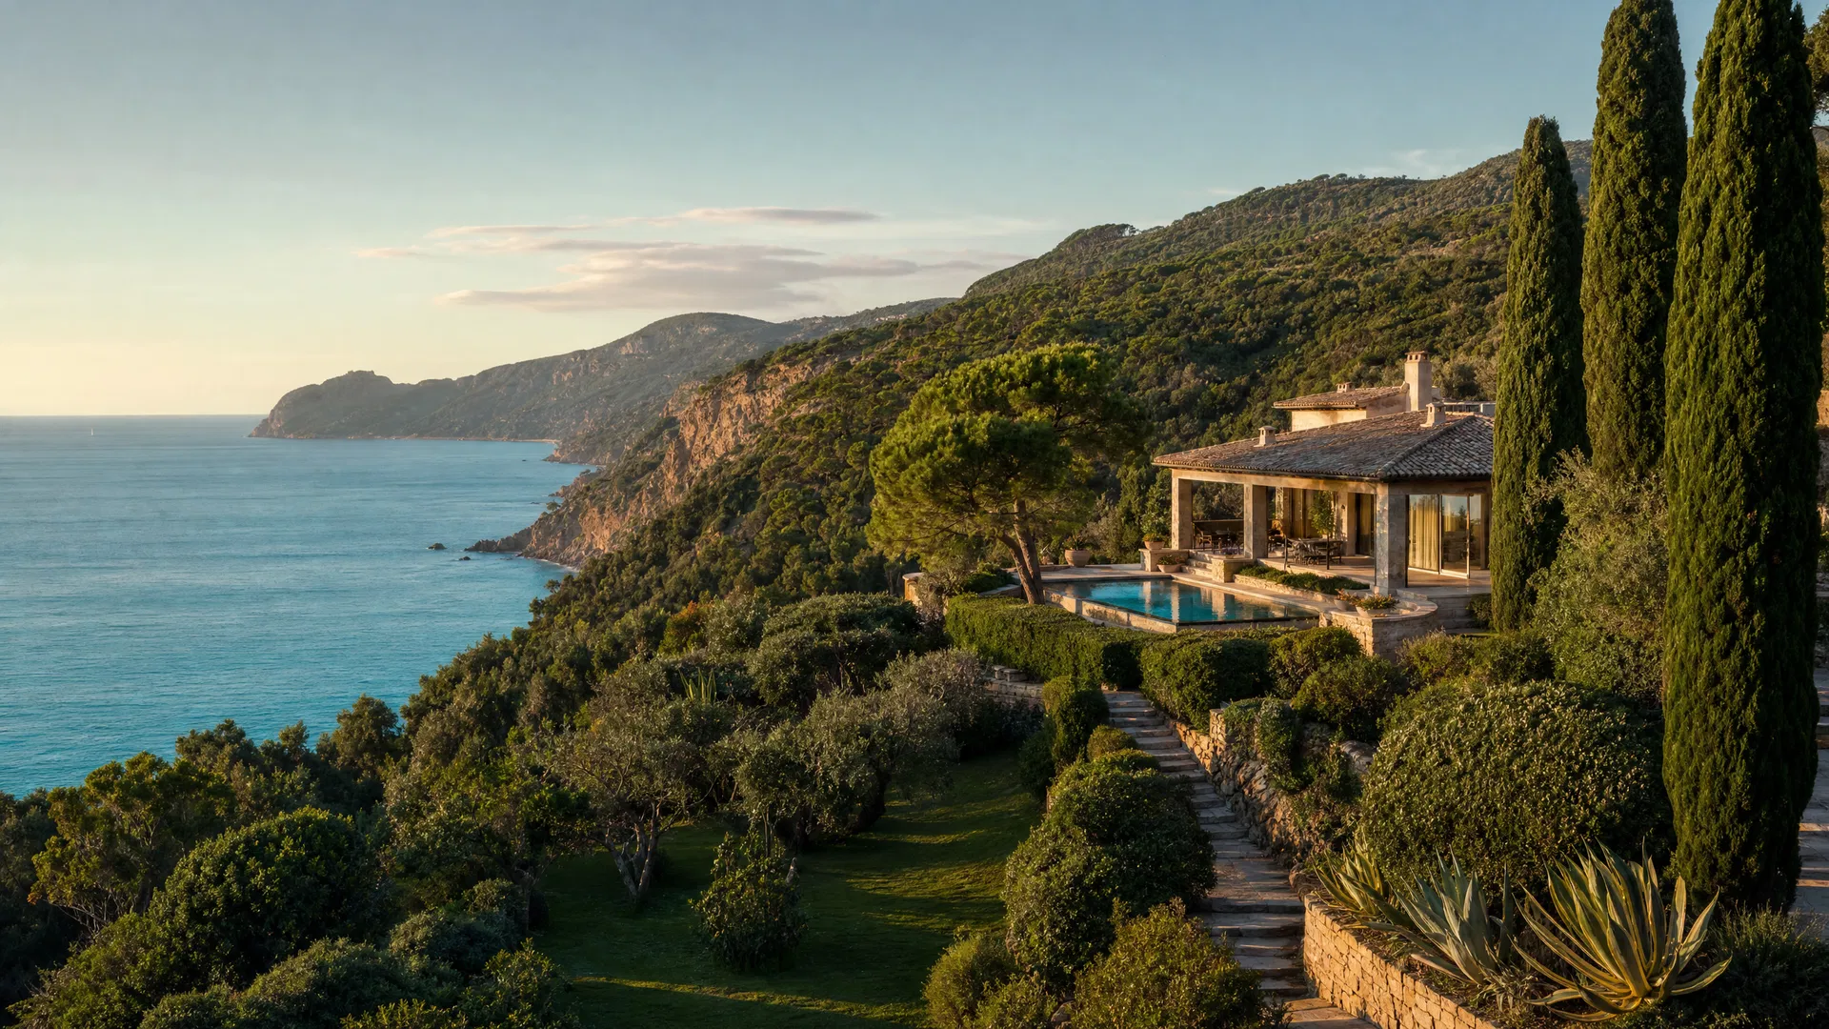
The Maremma coast, hills and inland areas offer different conditions. Services, roads and land management shape daily life as much as rooms. Compare areas such as Castiglione della Pescaia, Scansano, Magliano, Manciano, Pitigliano or Massa Marittima to focus the search; value is assessed property by property, not through a discount percentage assigned to the entire Maremma.
Clarify whether you want a residence, second home or hospitality project. Tourist accommodation and agricultural activities need their own checks; rooms and land do not establish eligibility automatically.
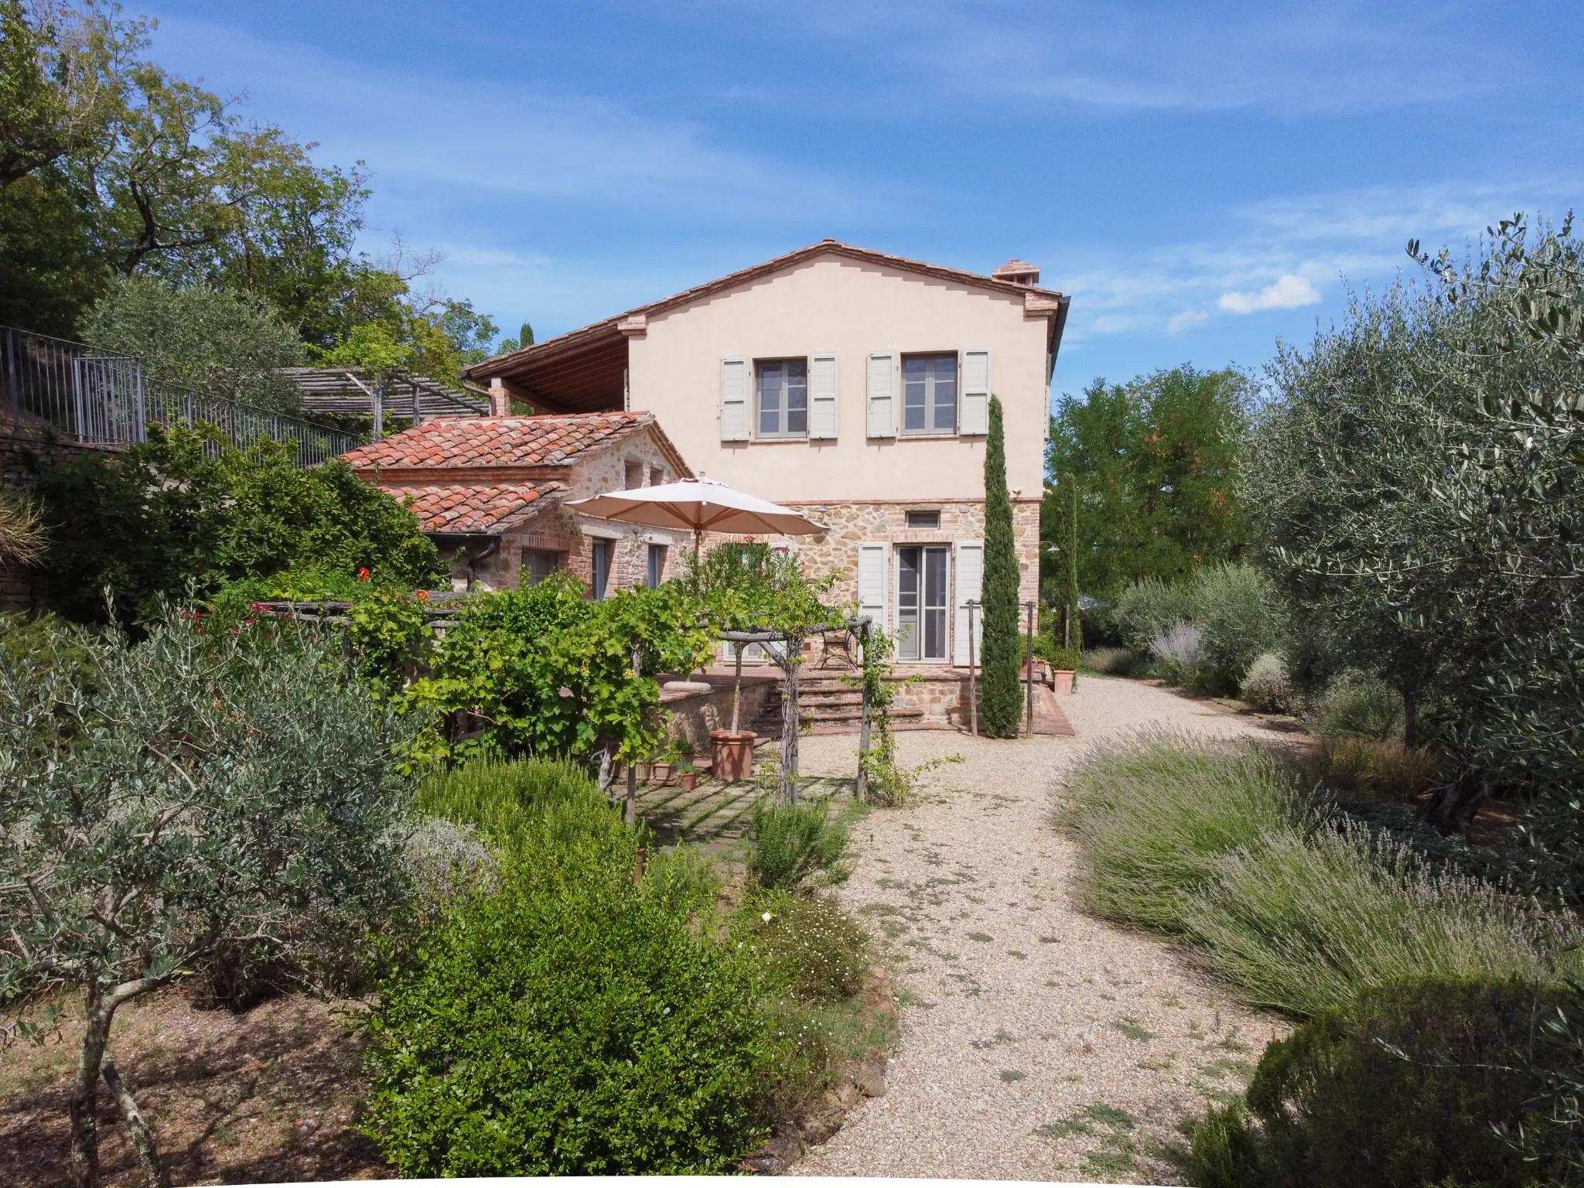
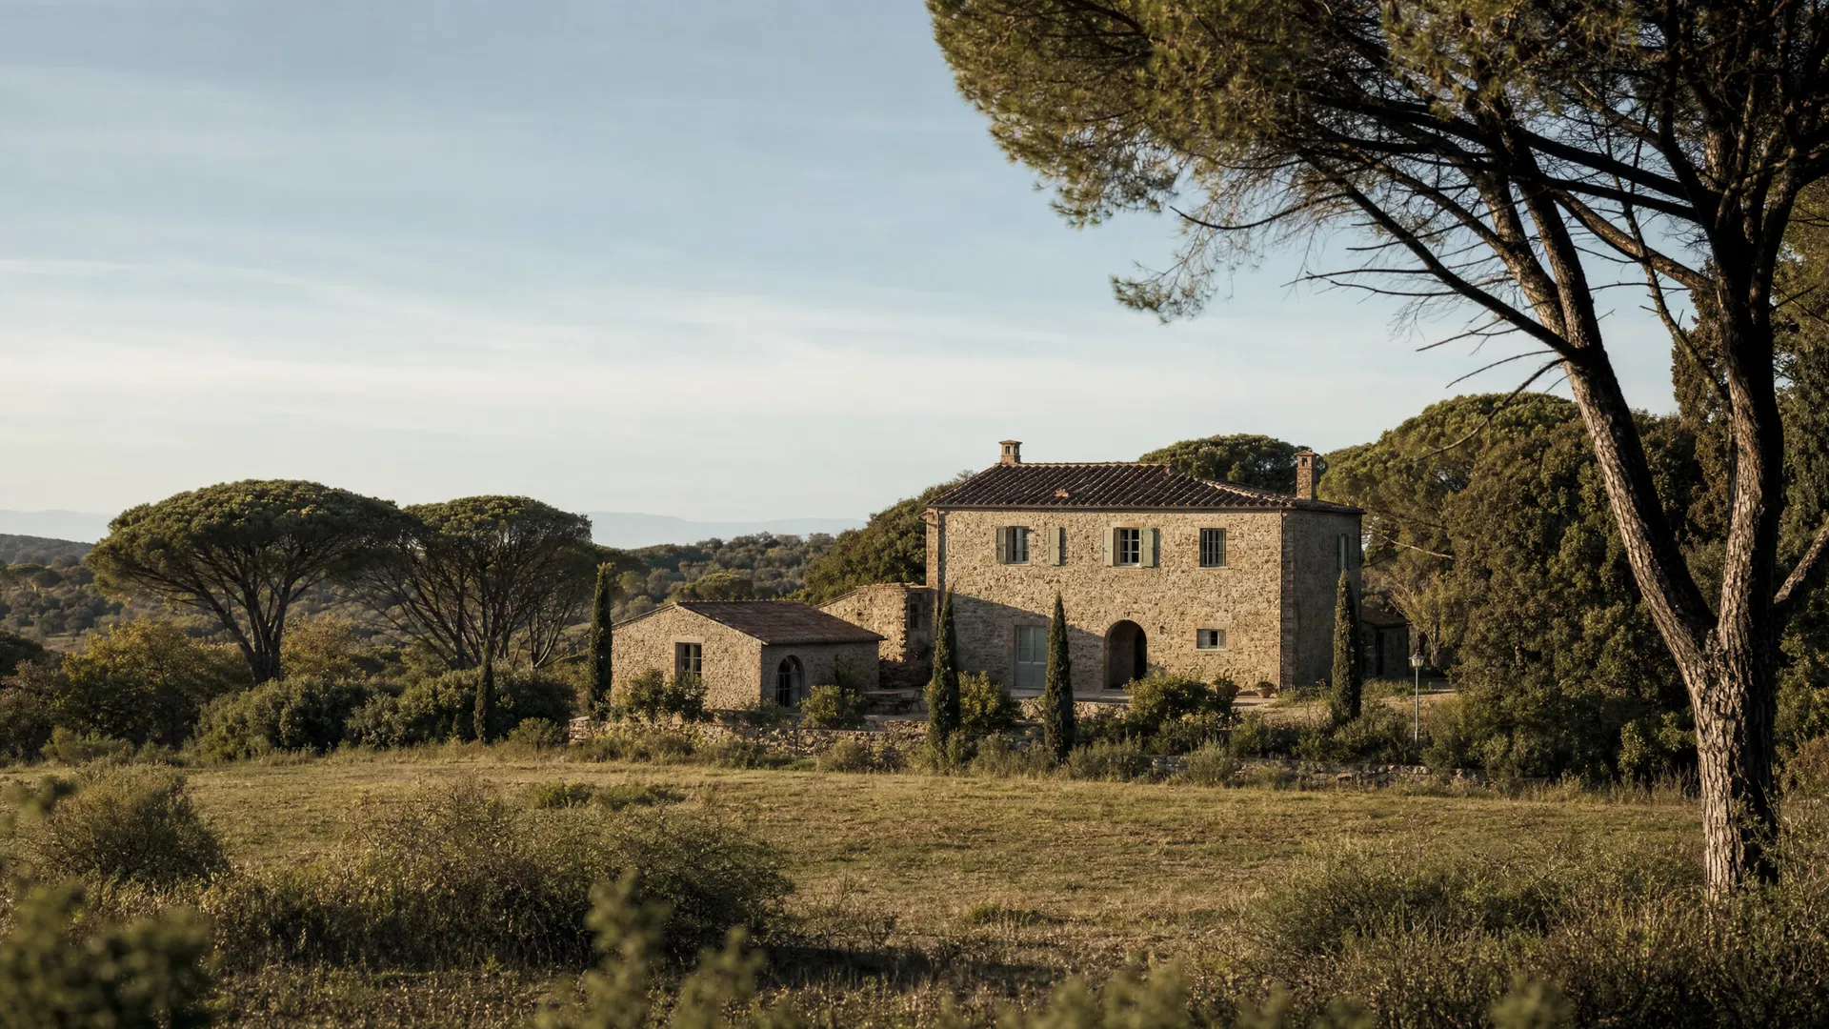
Main house, outbuildings and land
Read the dwelling, barns, stores, stables and other buildings separately. Existing floor area and area usable for your brief may differ. Use and conversion potential must be assessed before counting an outbuilding as bedrooms or a guest house.
Compare survey, permissions and cadastral records with appointed professionals. Land requires checks of boundaries, access, easements and any agricultural relationships, rights or conditions affecting purchase. Agricultural land alone does not establish who has pre-emption rights or which subdivisions are allowed; those are case-specific assessments.
Water, drainage and roads before finishes
Identify water sources, service conditions and documents for any wells or equipment. A well is not a universally available or permitted solution; intended use, quality, capacity and obligations need checking. Storage and irrigation also require coherent sizing.
Confirm wastewater destination and the applicable solution without a public sewer. For access, check rights of passage, maintenance responsibility and construction-vehicle access. A road usable on a viewing may behave differently in rain or with deliveries and heavy equipment.
Read structure, moisture and roofing
Stains, efflorescence, cracks and deformation are signs to interpret. Leakage, condensation and rising damp do not have the same treatment. The professional determines surveys and investigations; resins, ventilated floors or micropiles should not be prescribed before diagnosis.
Masonry, beams, floors, bearings and roof are assessed for the planned intervention. A rural building does not prove that every service requires replacement, but condition, records and suitability need checking. Suspect materials require competent assessment before removal.
Ground and restrictions require specific checks
Slope, drainage, subsoil and water conditions can affect structures and external works. ISPRA IdroGEO maps provide initial information, not a substitute for investigations or competent-authority checks.
Municipal planning, landscape protection and other constraints are checked for the property. Describing all Maremma as less restricted or guaranteeing greater design freedom is not appropriate. The regional landscape framework helps identify enquiries with the professional.
Keep character while making spaces work
Design begins with what is worth keeping and how you want to live. Stone, tiles, beams and renders are assessed for condition and compatibility; kitchen, bathrooms, routes and plant spaces need to work daily. Opening a room or adding a bedroom involves more than furniture choices.
Coordinate insulation, windows, ventilation, heating and cooling. Garden, proposed pool, lighting and paths join the design where agreed and feasible. Drawings, samples and visualisations help compare alternatives before construction.
Compare the full cost
Separate purchase, charges, professional services and works. For renovation, request quantities, supplies, installation and exclusions: structure, roof, water, services, finishes, connections, access and outbuildings can have different weights. The cost guide explains comparison without turning an average into a quotation.
Estimate possible rental income using current local evidence, occupancy, management, maintenance and taxes. Do not infer yield from the region name or a pool. Update budget and programme as investigations and decisions clarify work.
Organise the route with MANINI
We can assess available information and define design and construction activities to coordinate within the appointment. The turnkey specification should make scope, responsibilities and change management clear.
Send location, photographs, plans and how you want to use the farmhouse. These provide a basis for first checks and a renovation route, without promising outcomes before understanding the property.