Geographic Areas
Buying and renovating at the Argentario: checks and design
The view is a starting point
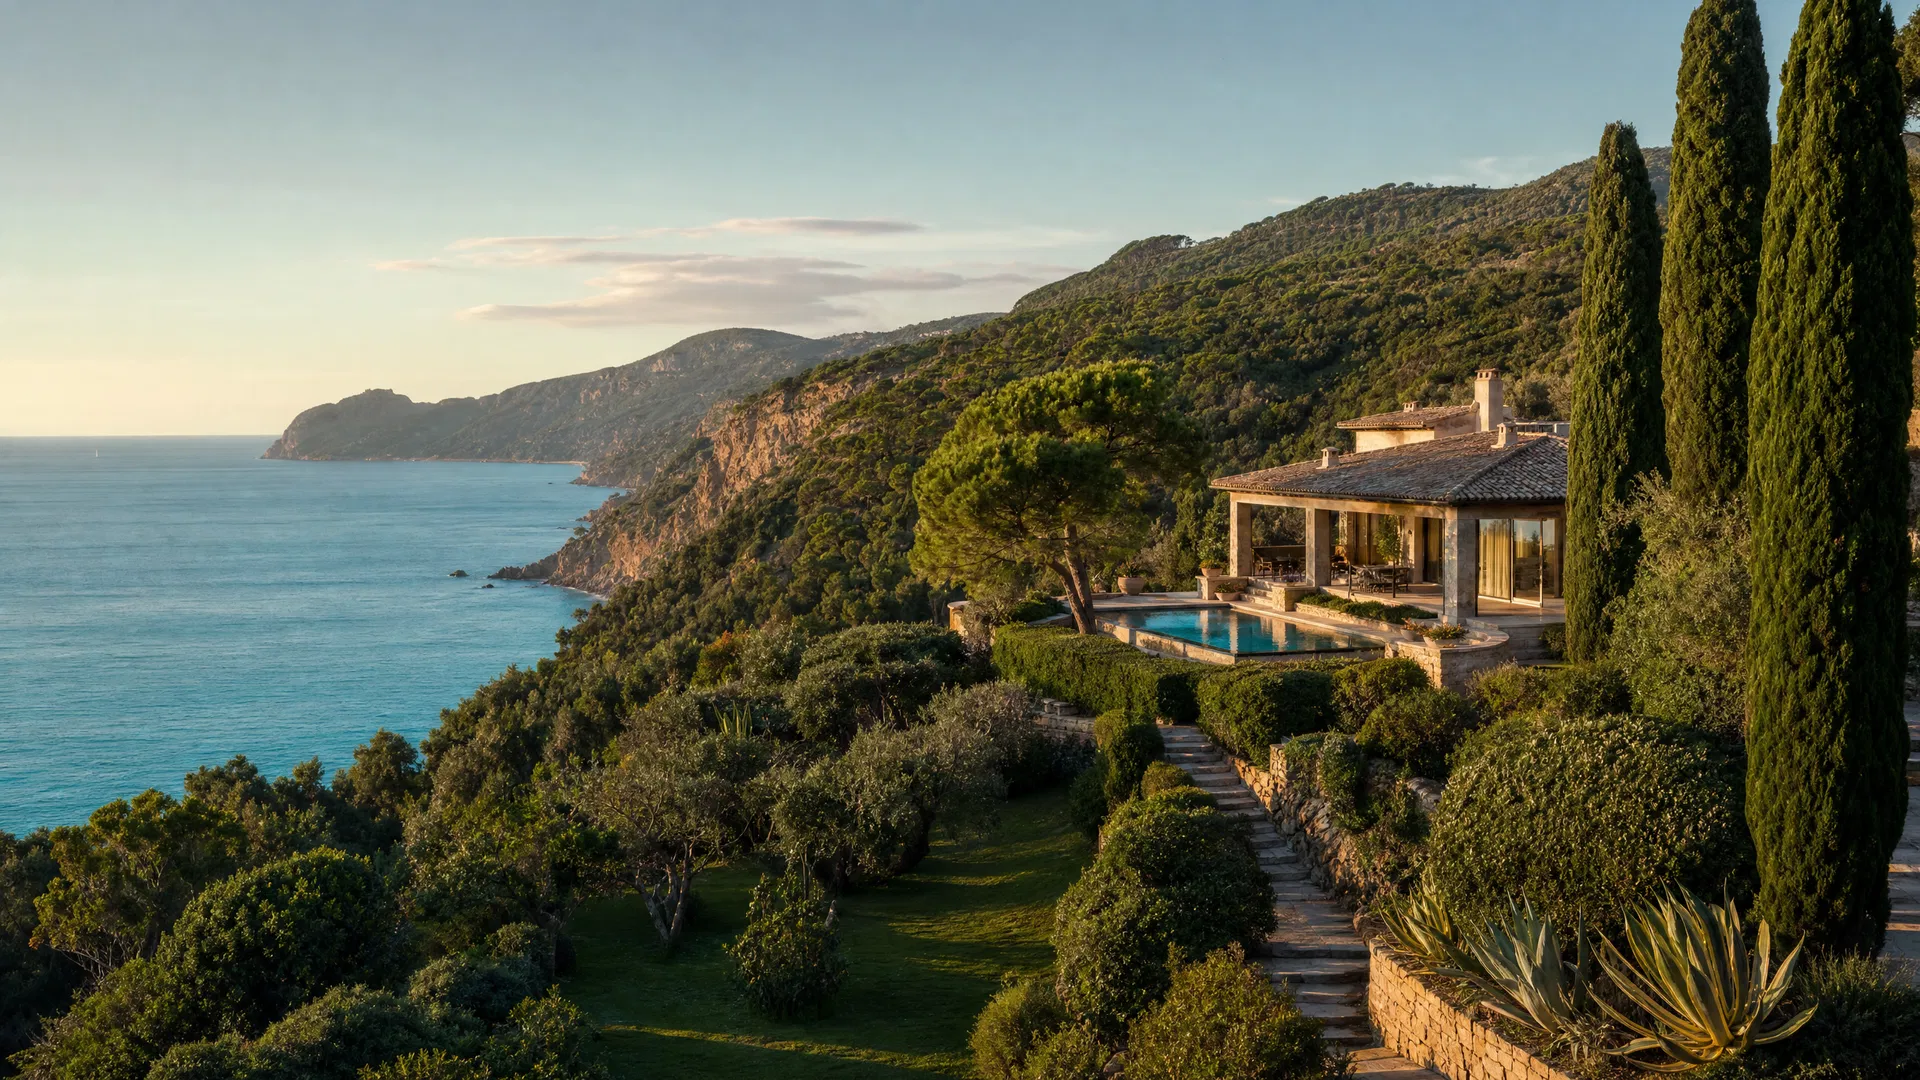
A sea-facing terrace may explain the attraction; the decision also needs an understanding of access, operation and possible changes. An isolated villa, an apartment in Porto Santo Stefano or Porto Ercole and an inland building have different needs. A promontory-wide price per square metre is not enough.
Describe intended use: permanent home, seasonal stays, guests or possible rental. Reliable water, heating and cooling, accessibility, plant space and maintenance influence design alongside reception rooms.
Check condition and records
A survey and available documents allow the appointed professional to compare the property with relevant permissions and identify further enquiries. Include terraces, enclosed verandas, pools, outbuildings and use changes without assuming that an existing element is automatically lawful or convertible.
Boundaries, easements, access and rights need the appropriate professional review. An open view does not establish a guaranteed right to retain it. A path to the sea does not prove private access or title over coastal land.
Landscape checks concern the actual parcel and works
Verify protection boundaries and provisions at the exact location. Tuscany’s landscape planning framework is considered with municipal rules and relevant orders.
The professional identifies the procedure for the proposed works. It is not correct to claim that every internal alteration requires the same permission or that pools, solar equipment and new volumes are always allowed or forbidden. Regional authorisation information helps identify the route; an aesthetic solution does not guarantee approval.
Salt, water and structure
Exposure, wind, rain and material condition guide inspections. Spalling concrete, visible reinforcement, cracks and corroded metal require specialist assessment; investigation type and extent depend on the case. Not every coastal villa has the same defect.
Read roofs, terraces, joints and drainage together to diagnose leaks. Fixings, hardware and outdoor equipment need materials suited to exposure. Include access for inspection and maintenance in the selection.
Construction access and supplies
Measure passages, gradients, bends and delivery, storage and equipment areas. Apartments also involve shared parts, handling and necessary agreements. Check local restrictions on hours and activities for the place and period, rather than assuming an automatic summer shutdown across the Argentario.
Confirm water, drainage, electricity capacity and connection points with operators. Tanks, pumps and treatment systems are sized for needs and permitted conditions; they are not standard provisions for every property.
Design for living
Review layout, daylight, shade, openings and the relationship with terraces and garden. Moving kitchen or bathroom changes service routes; cooling equipment needs space, access and noise control. A proposed pool and external works belong in the same assessment of levels, water, maintenance and landscape.
Select samples and finishes after defining details that affect durability and installation. A photograph informs the design; it does not prove the solution can be used on your property.
Budget, purchase and coordination
Separate purchase and associated charges from works. The latter include investigations, design, applications, logistics, any specialist removals, structure, envelope, services, finishes and external works. Explicit exclusions and unresolved issues allow meaningful comparison without an invented territorial tariff.
Future income or value requires comparable evidence and operating expenses, not percentages assigned to sea views. If purchase depends on a transformation, have it assessed with your advisers before a contractual commitment.
MANINI can organise the renovation design route and coordinate agreed works. Send location, photos, records and intended use so we can identify priorities and the scope to assess, from initial review to construction.